Where do the six columns go?
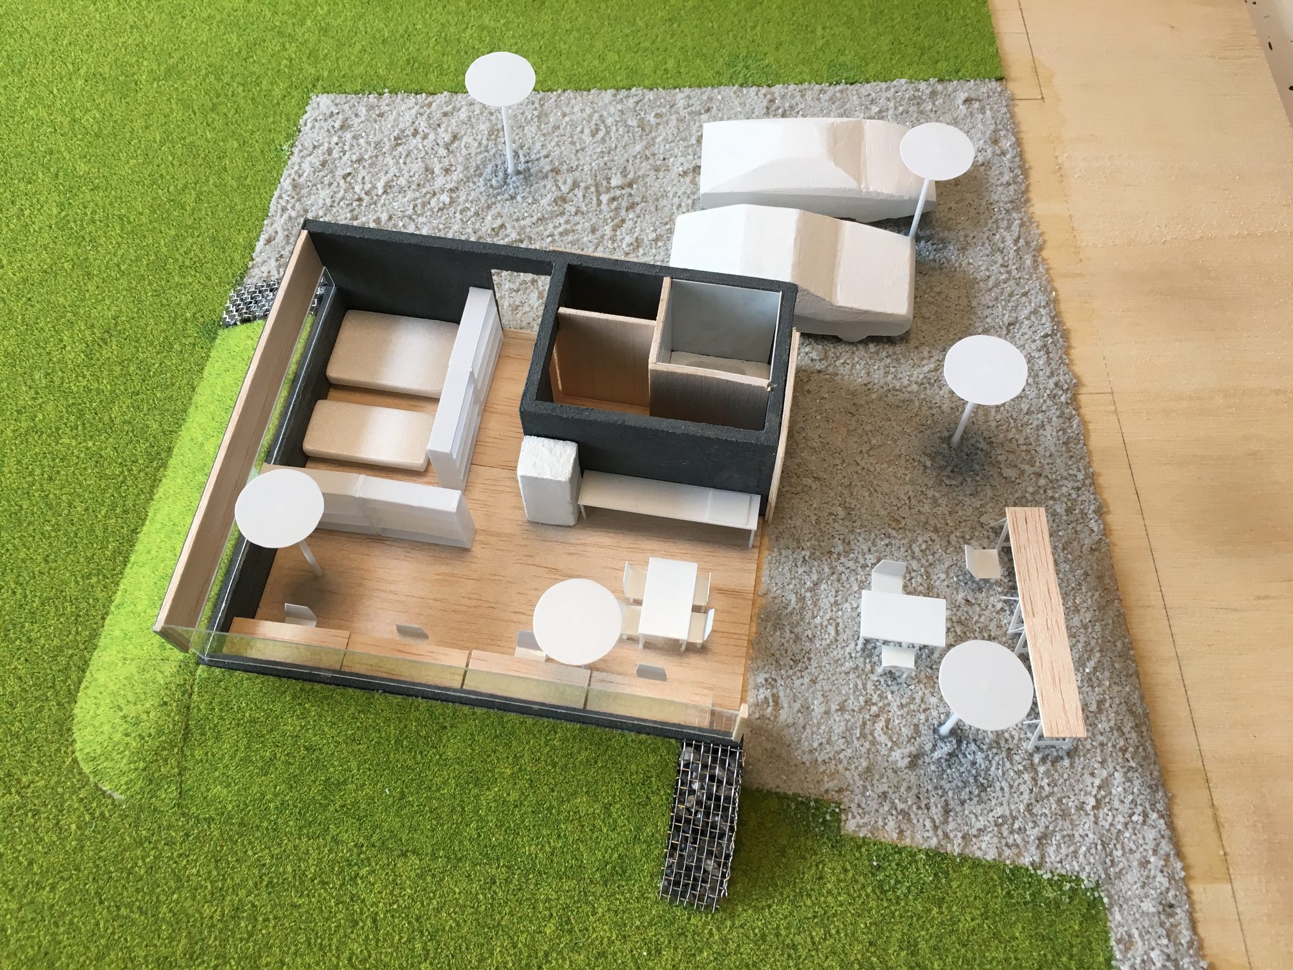
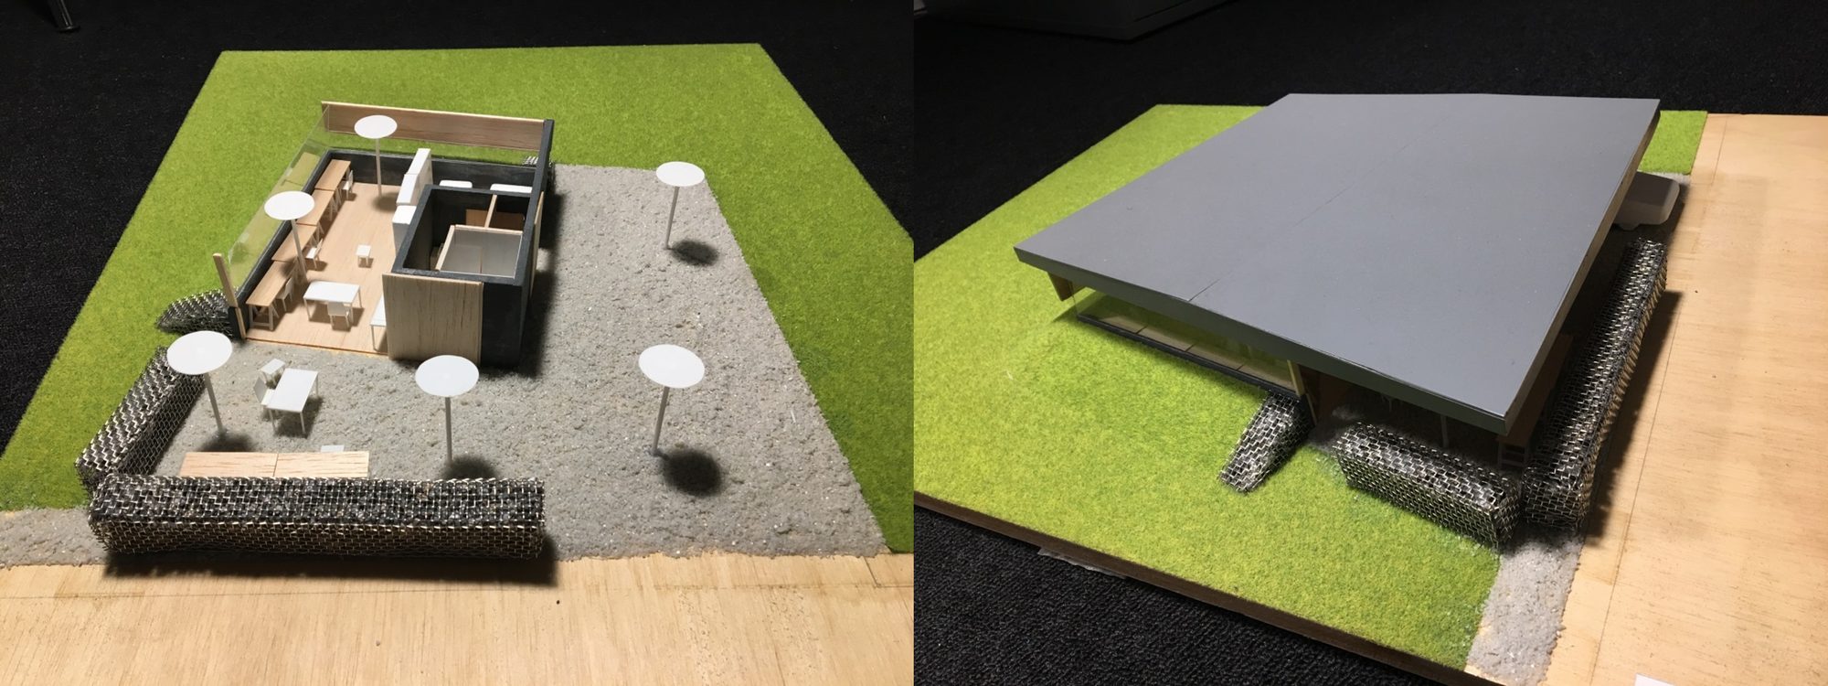
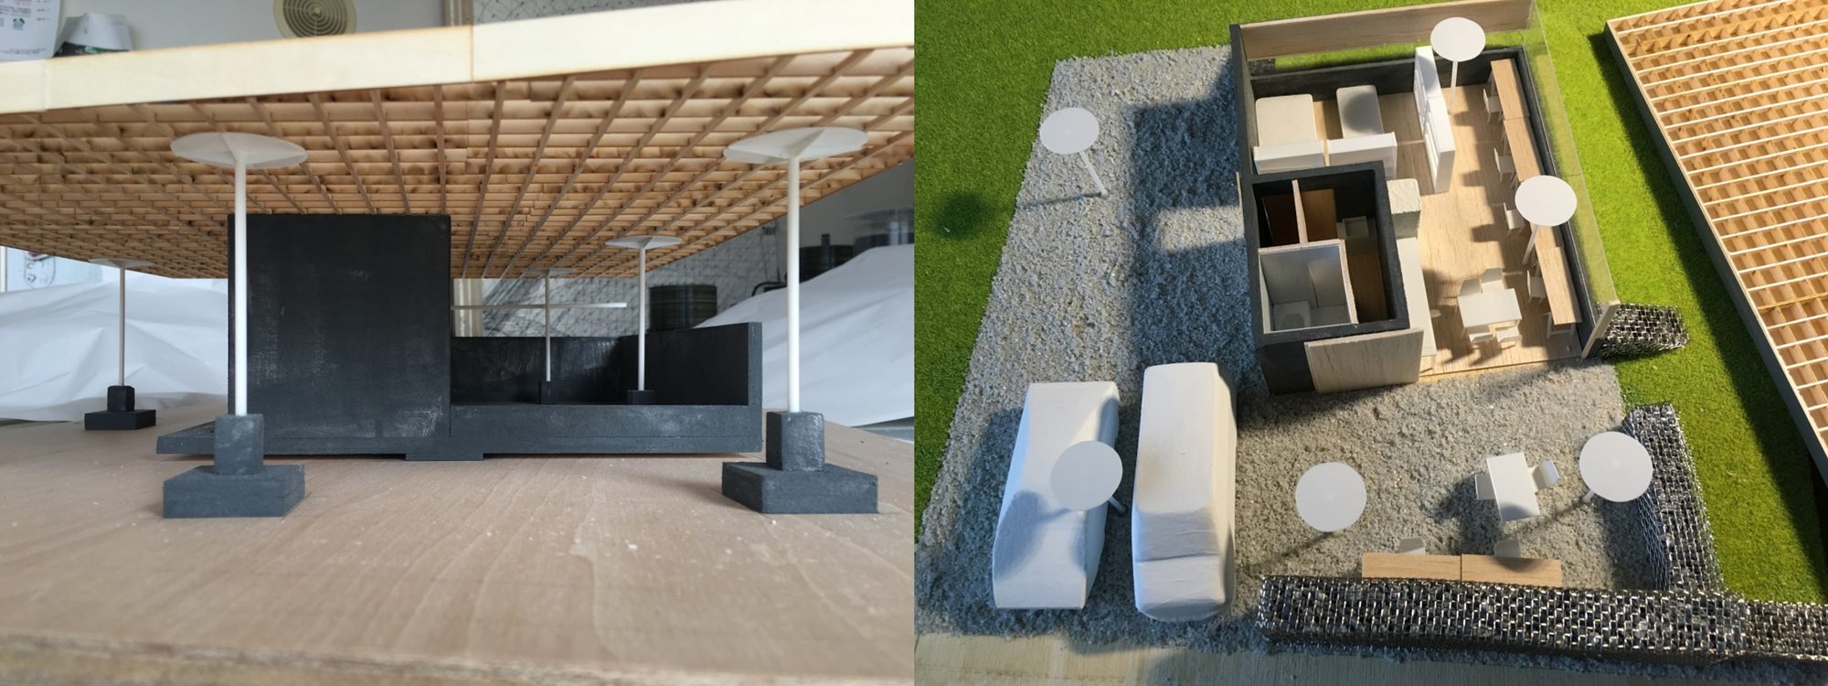
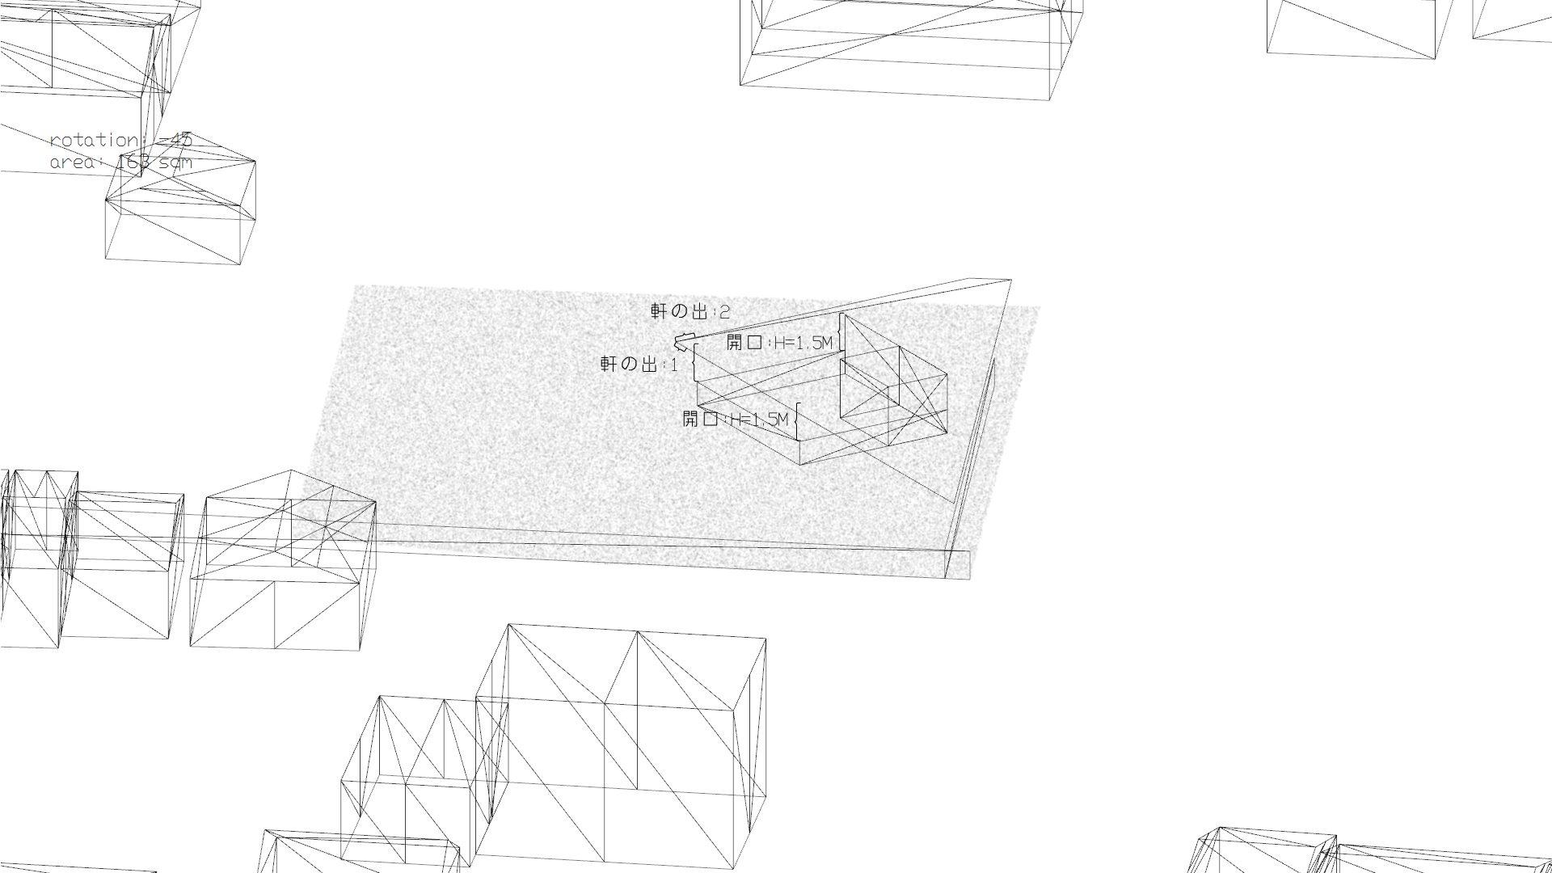
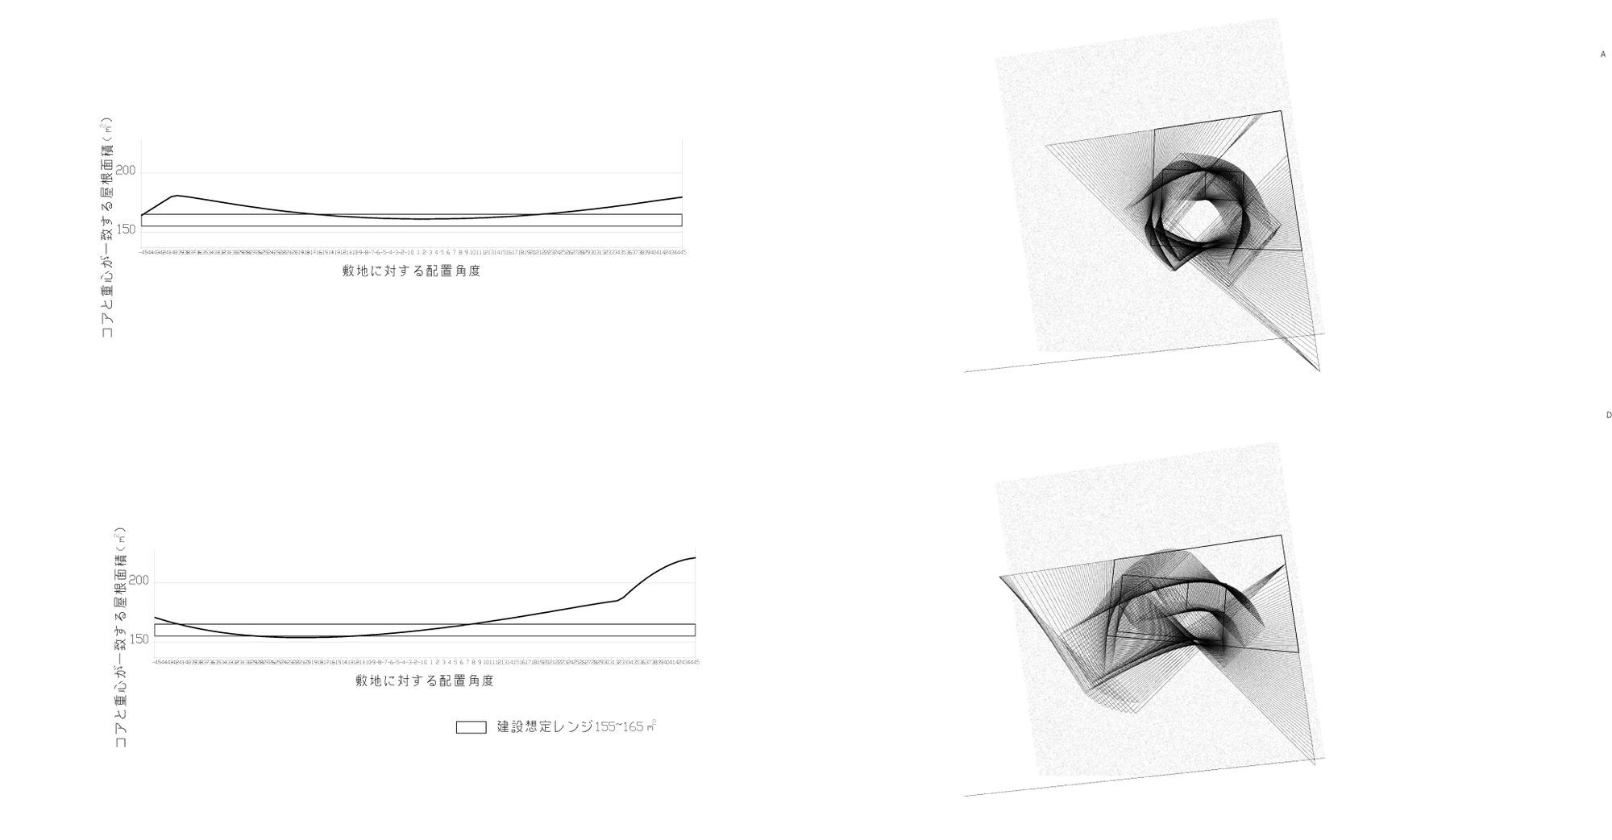
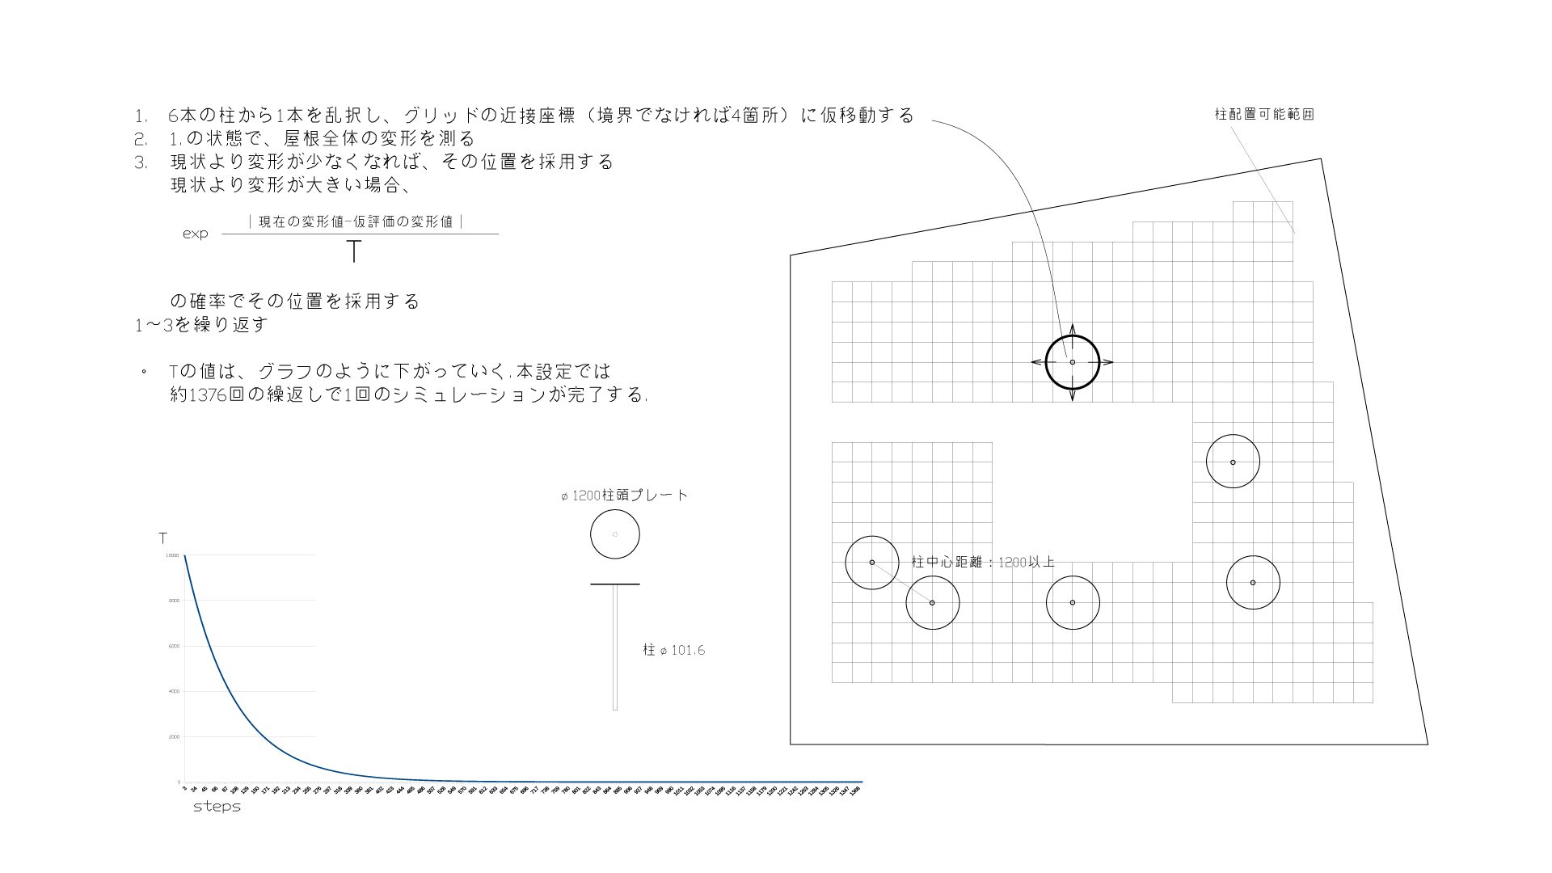
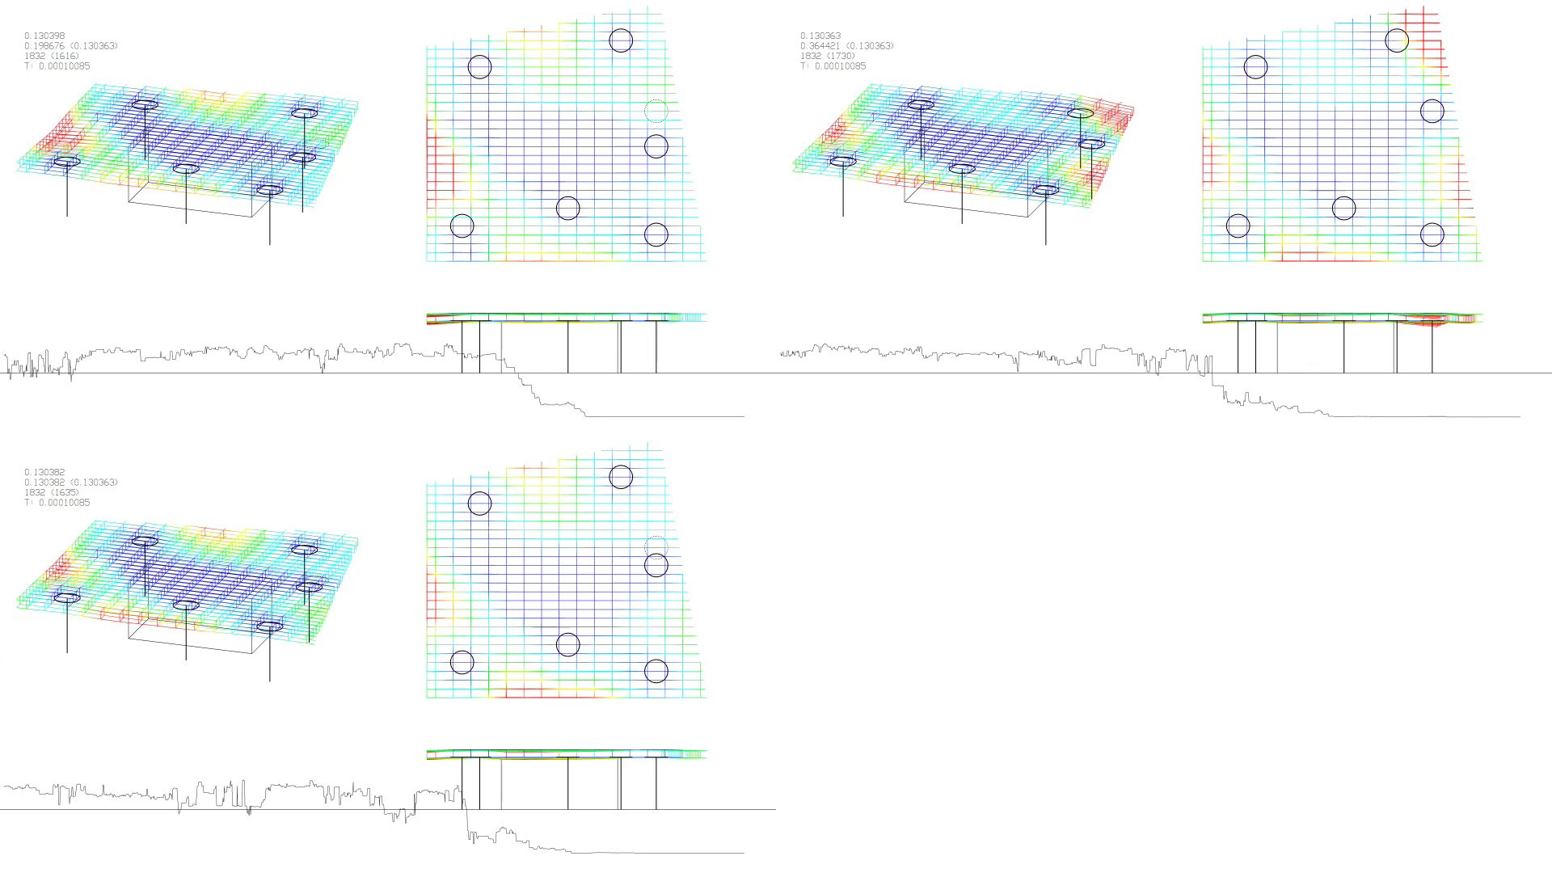
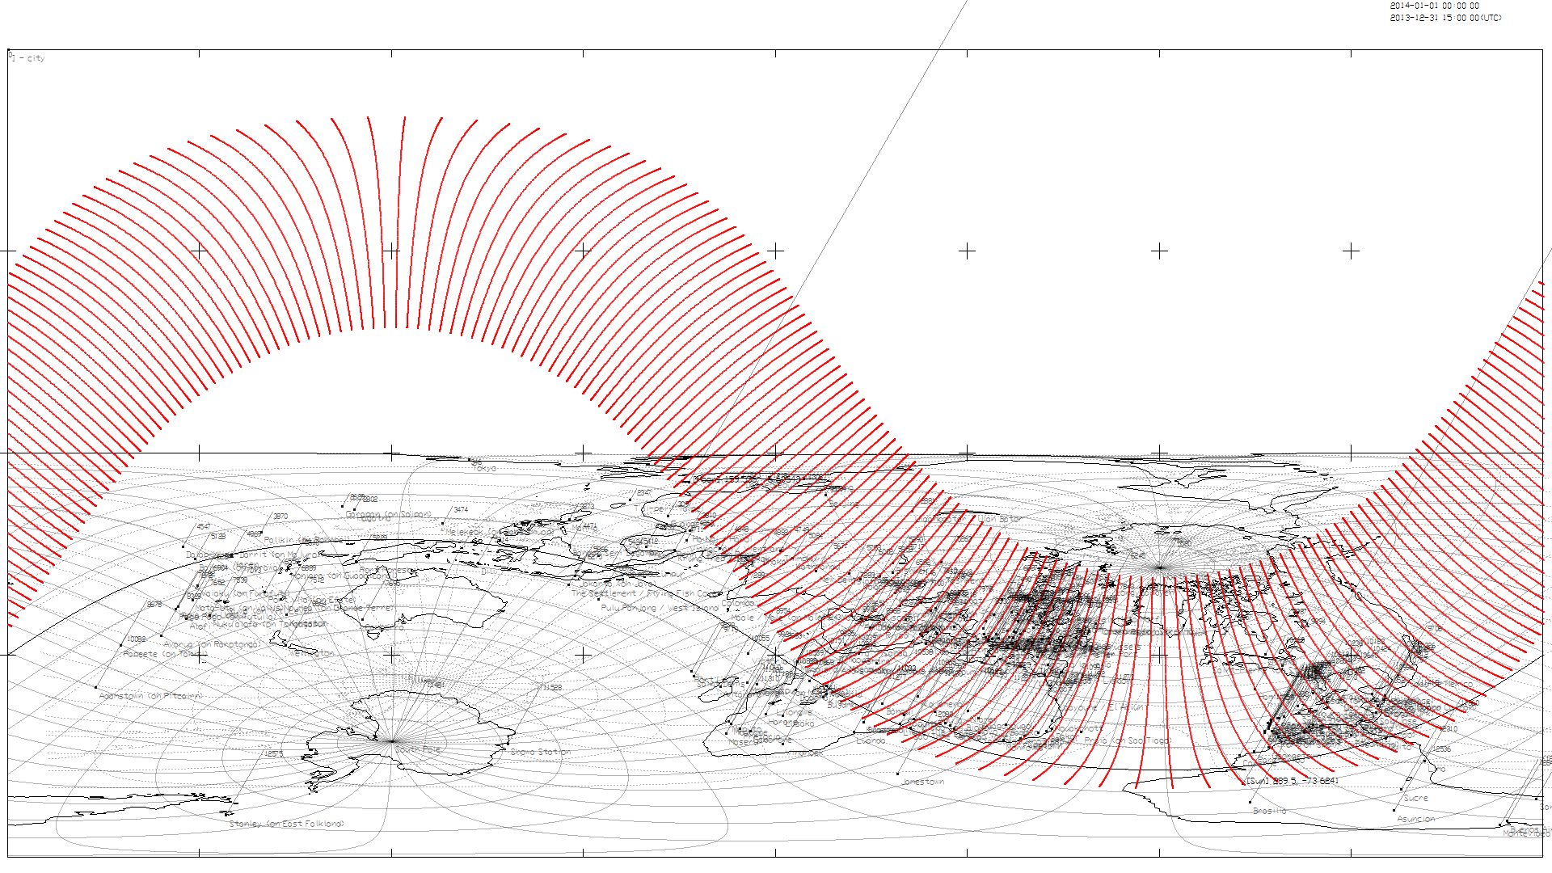
A house that places a minimum of enclosed room under a large roof, to be extended by the owners when the need arises. The enclosed area was kept small to hold down the initial cost, and a wide piloti is carried on six columns. Where should the six columns go? Not roughly evenly, and not by rule of thumb: we began from the assumption that there is a position at which the structure settles of its own accord. Over a grid of candidate points the columns were moved one at a time and the deflection of the whole roof recalculated; a smaller value was accepted, and a larger one accepted too with a certain probability – simulated annealing. Runs begun from many different initial arrangements all converged on the same one. A figure that balances without strain is a beautiful one. The roof is timber, framed with LVL beams, put together with self-building in mind. The sunlight reaching the site was checked as well, by tracing the rays.
SPACE
COMPUTATION
DATA
| Location | Osaki Miyagi |
|---|---|
| Programme | House |
| Year | 2016 |
| Structural engineering | Low Fat Structure Inc. |
| Exhibited / Published | PLOT, GA Gallery, 2014 /GA Houses Project 2016, GA Gallery, 2016 /GA Houses 146 /GA JAPAN 131 |