QAI
About
Finding what a building can be,
through conversation and through the place itself.
What kind of life do you want to live?
What kind of work or venture do you want to grow?
QAI is an architecture office. We design buildings, and alongside the design work we carry out research and develop our own tools on the relationship between space and the people in it.
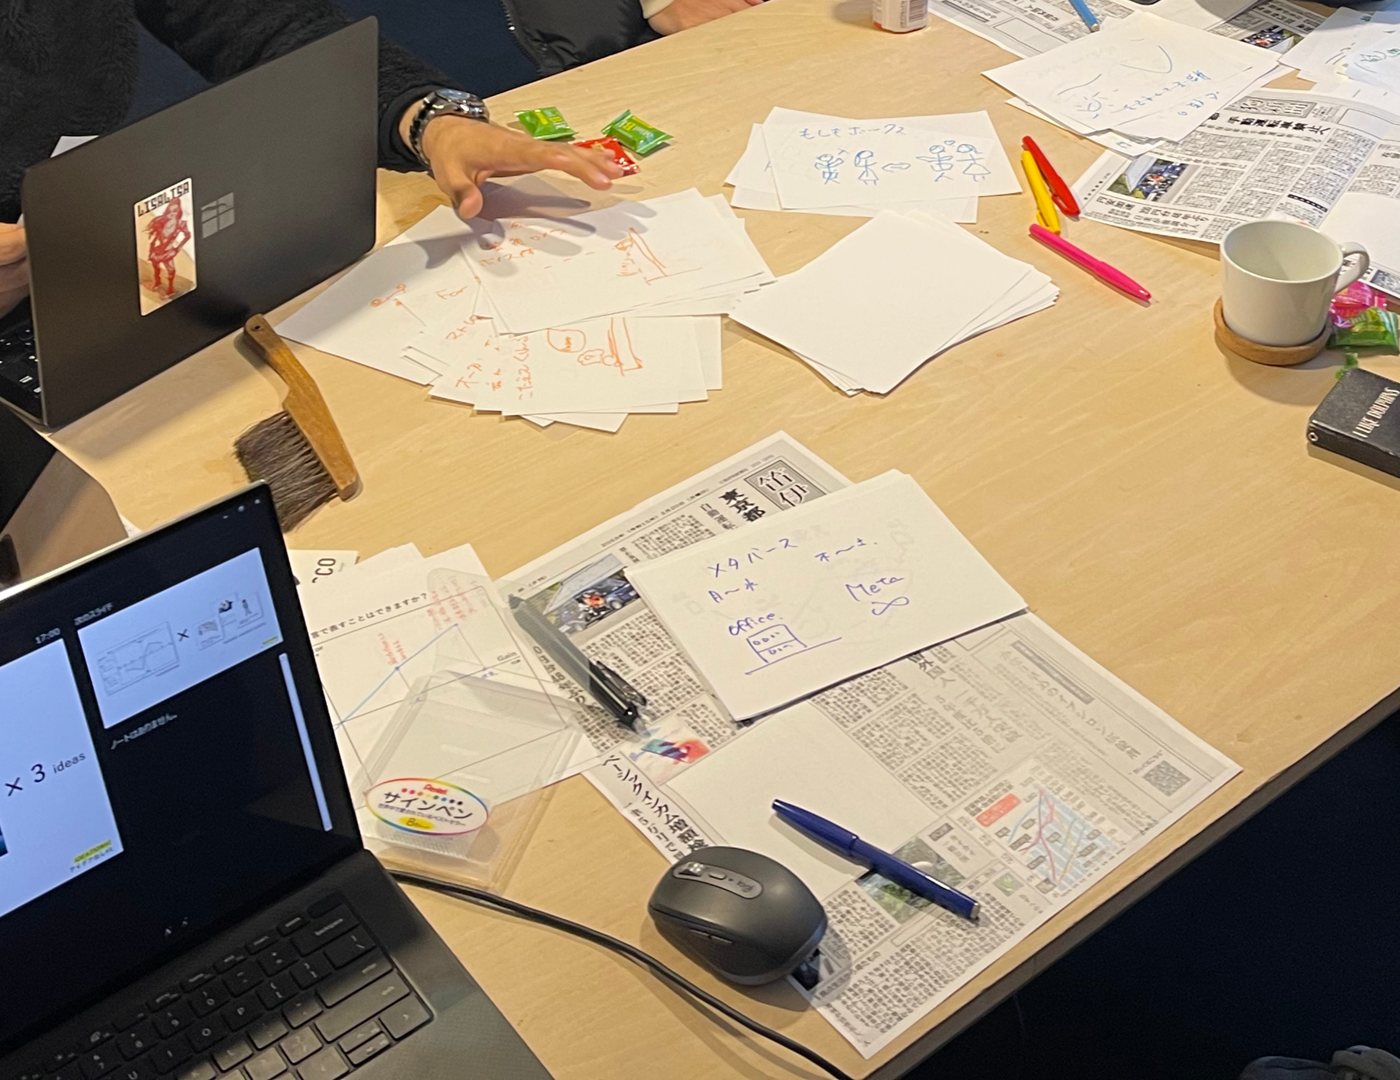
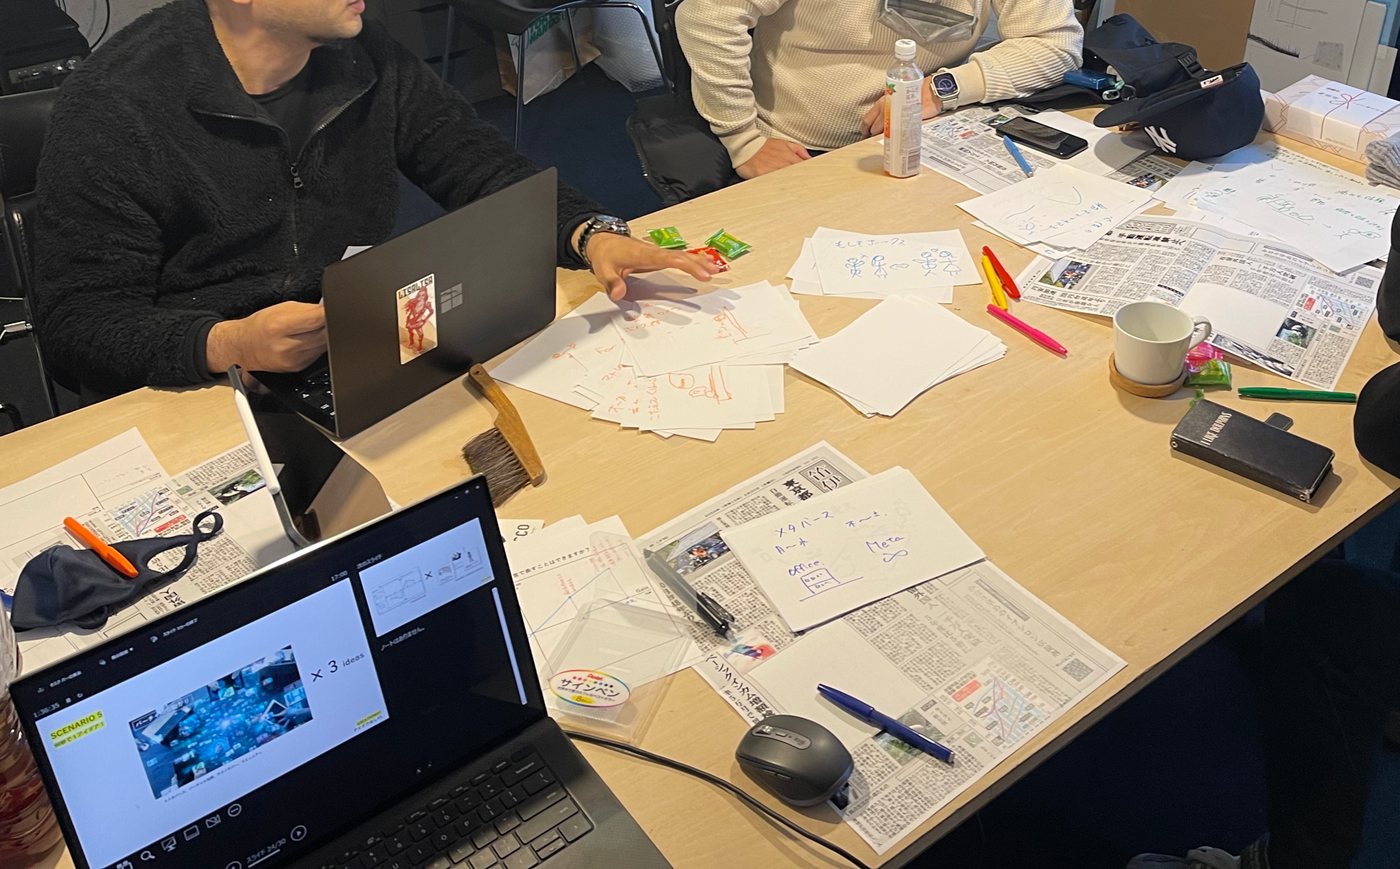
Whether it is the interior of a single apartment or a building on a large scale, the same core approach runs through the work: we begin by listening to the people who are making it, and by reading, carefully, the hints already present in the place. Rather than applying a form or a style decided in advance, we want to find the architecture that suits these people and this place.
To do that we rely on the experience and judgement of the architect, and we also bring in computation and AI for Science. We study the light and the wind, the connections to the surroundings, the way people move — so that we notice possibilities our own assumptions would have passed over. What we find, we share; and working within the budget and the conditions of building, we make the space together.
“We shape our buildings; thereafter they shape us.”
A building, once made, goes on acting on the life and the work that happen inside it. And while the form of a building is not easily changed, the lives of the people in it, and the society around it, keep changing. So we hold to two things:
- To answer what is wanted now, properly, and still be able to take on uses nobody has yet imagined, and changes still to come.
- Not to settle what a place can be on the architect’s imagination alone.
Through what conversation and place reveal, QAI aims at architecture whose possibilities keep opening out, together with the people who use it.
HOW WE WORK ?
Finding the question that belongs to this project
We do not begin by applying a concept or a style prepared in advance. We move between four ways of taking measure — in Japanese, four different words all pronounced hakaru.
MEASURE
Measure
Take in what is happening in the place.
Light, wind, sightlines, the movement of people across the site and around it — not only what the eye can see, but the many things going on in a space, observed and written down as data.
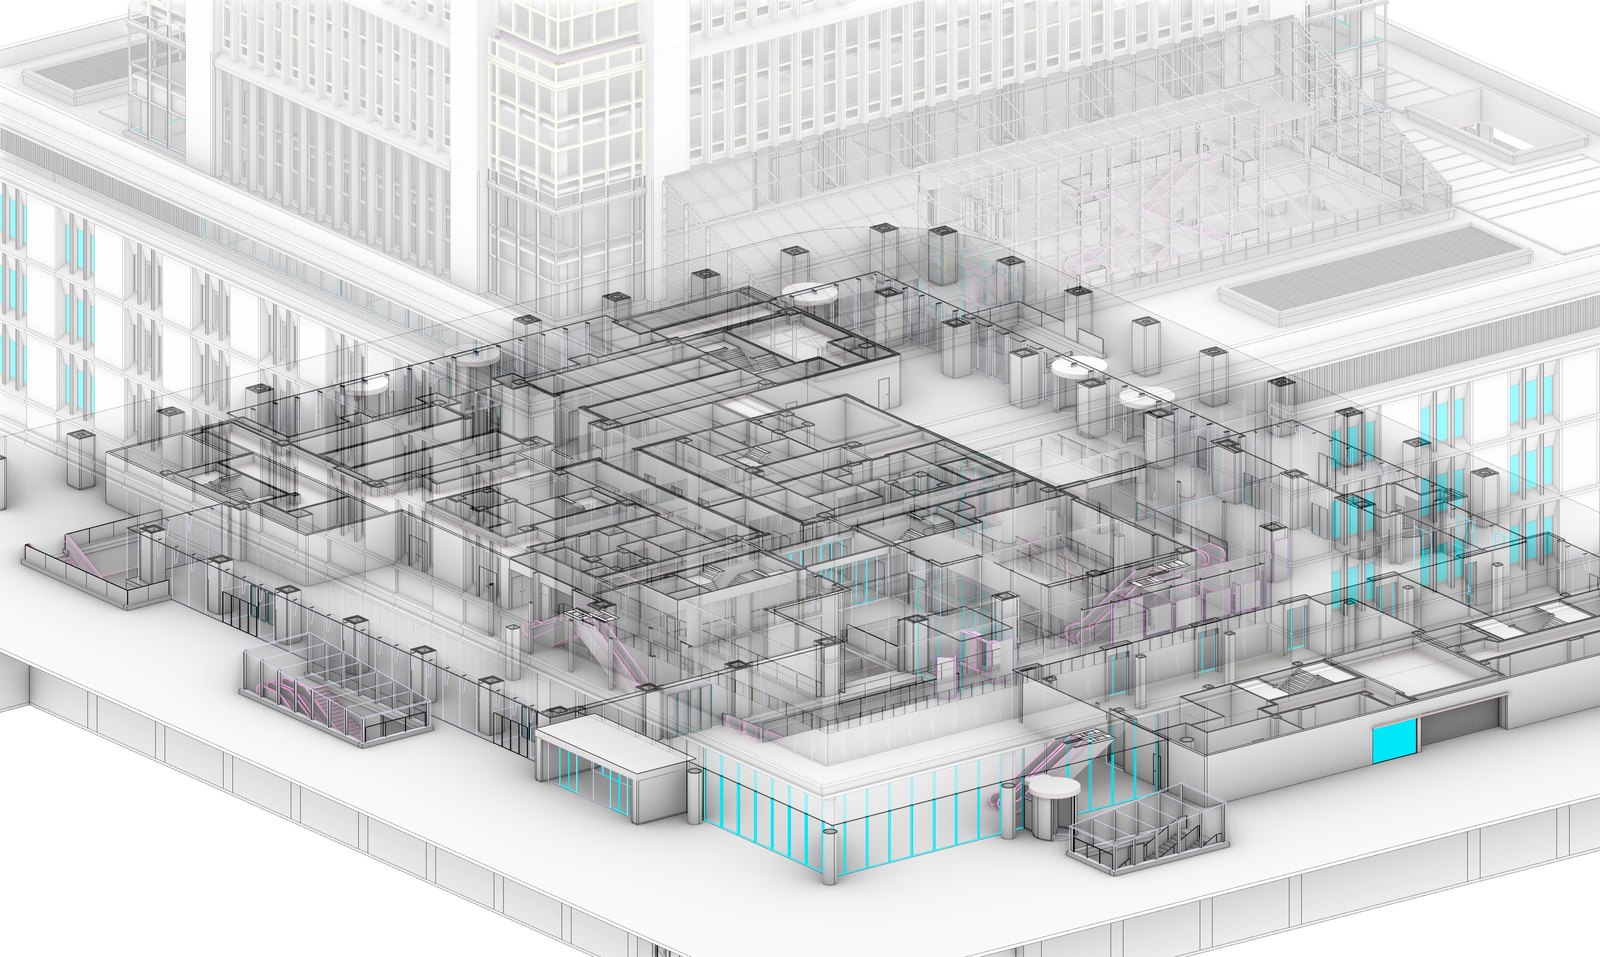
CAD/BIM
Space = Geometric Boundaries
COMPUTE
Compute
Compute the relations, compare the possibilities.
On what we have gathered we run simulation, data analysis and AI, make the relations between complicated conditions visible, and compare several possibilities. Computation is not only for finding the optimum; it is for widening the options.
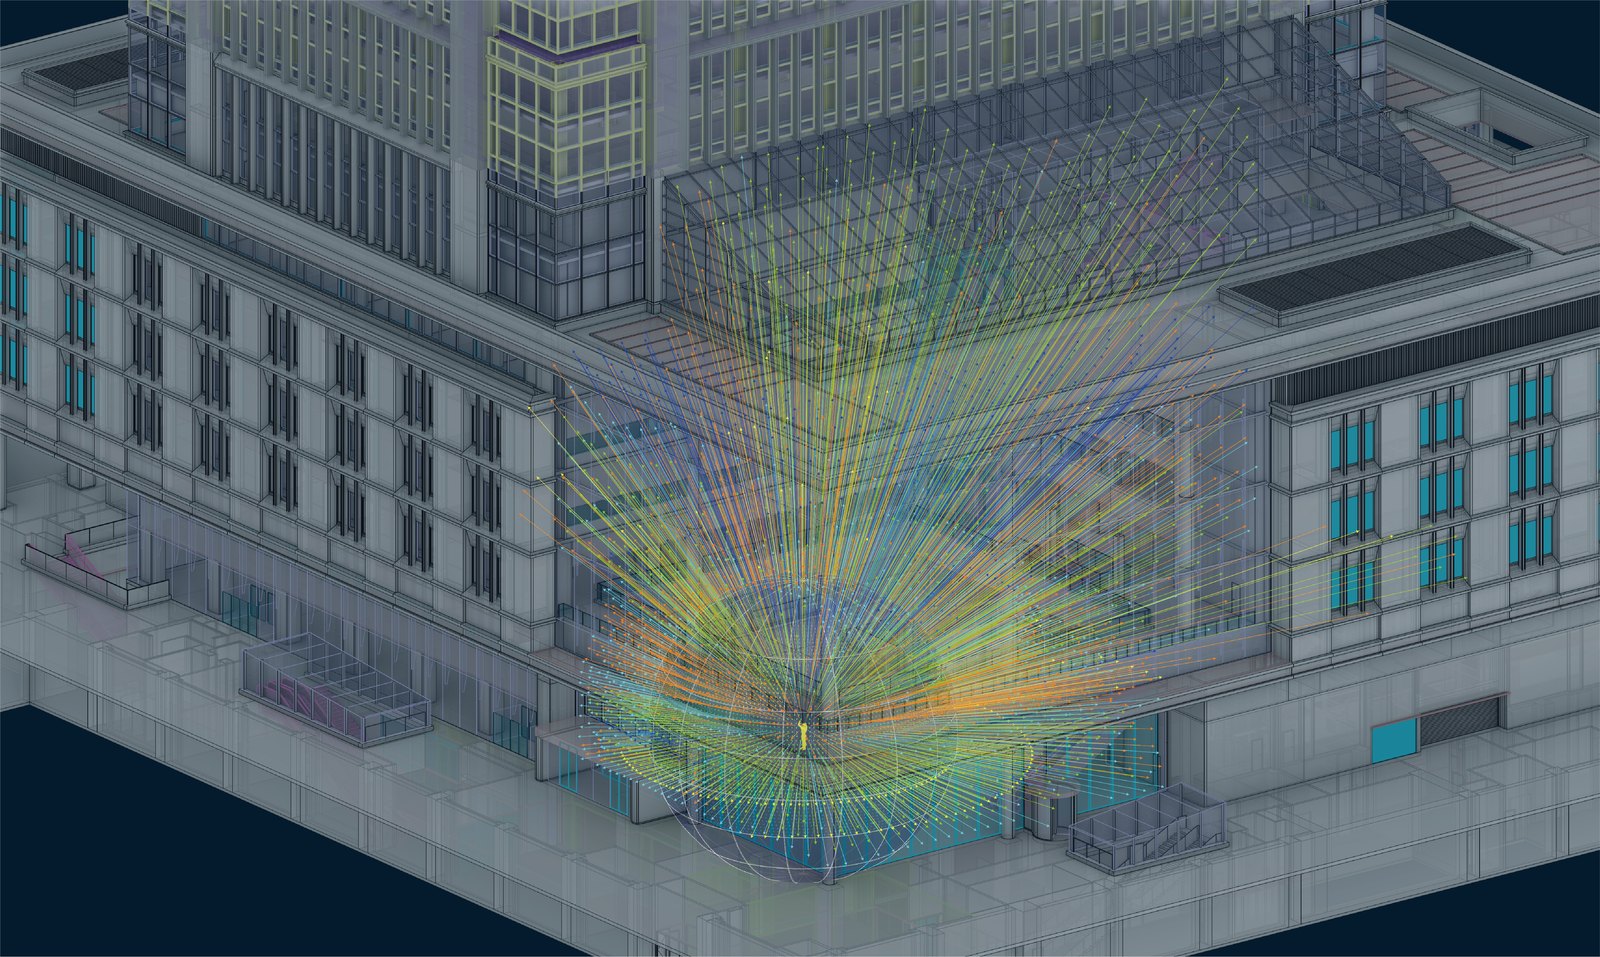
RAYOGRAPHY
Space = d(w) w: direction
DESIGN
Design
Turn the findings into space.
Over the relations that measuring and computing have made graspable, we lay the architect’s view, look for the form this place deserves, and bring it into being as a building.
CONSULT
Consult
Share the findings, and decide together.
We share what we have found, and the design options, with the client, the people who will use the building and the specialists involved, and deepen the study through conversation. If a new view or a new question comes out of it, we measure, compute and design again — and propose the architecture that could only stand here.