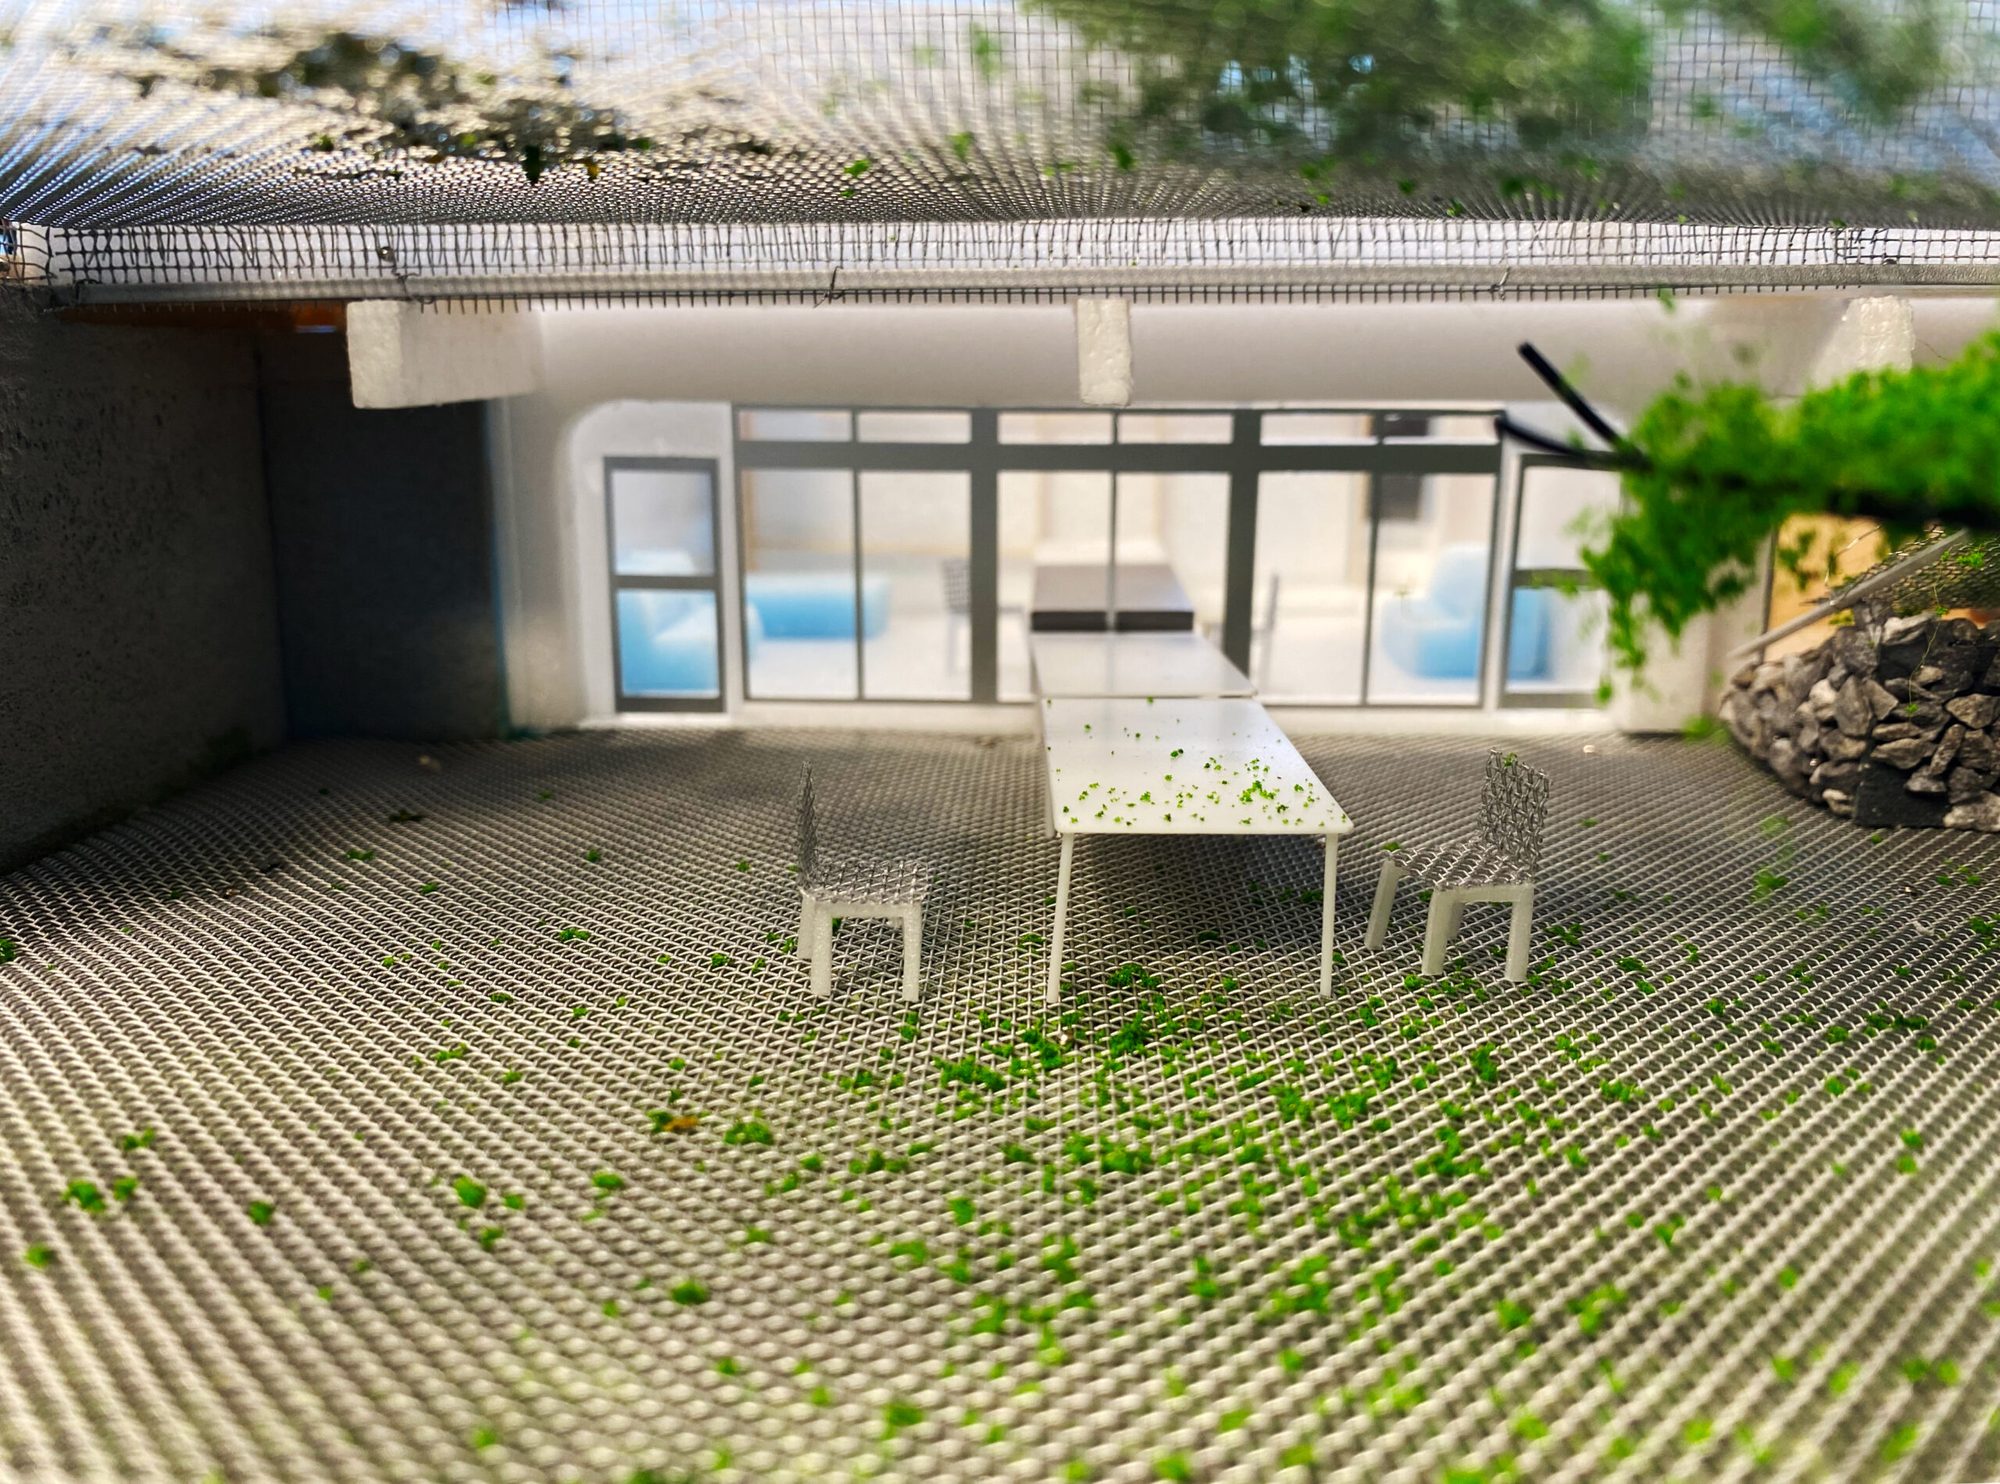
How to design an open field, where nobody has decided how to play.
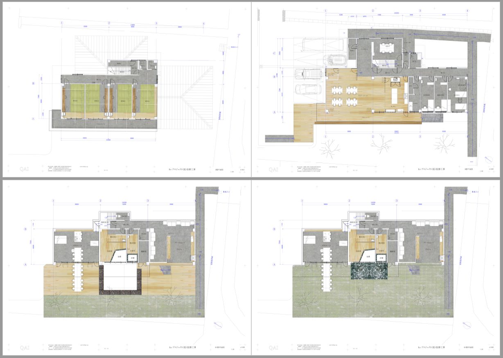
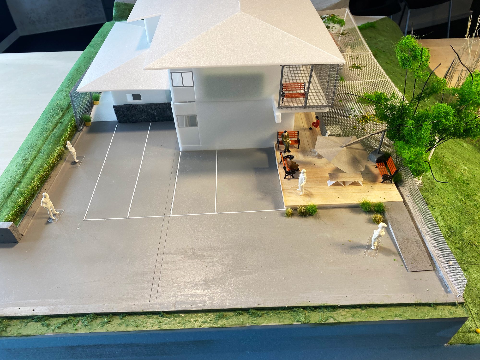
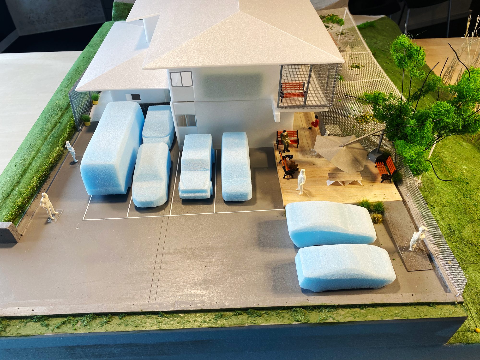
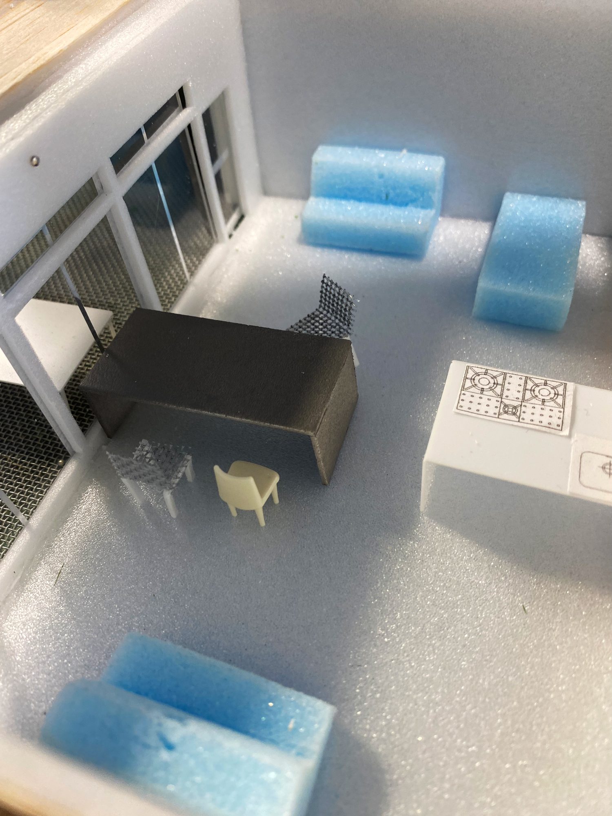
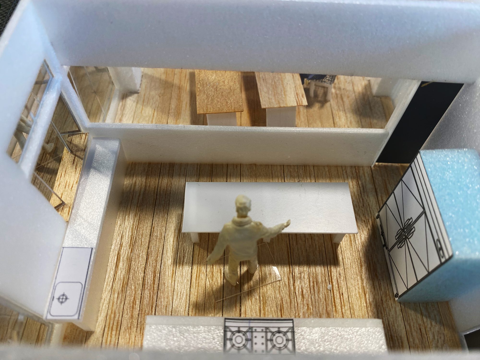
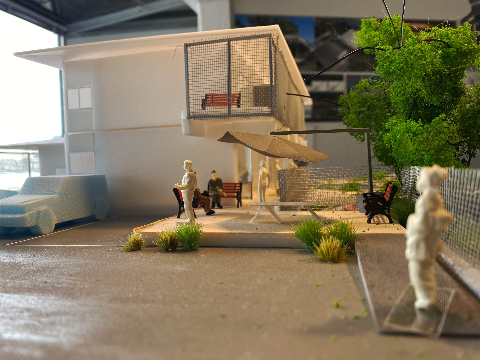
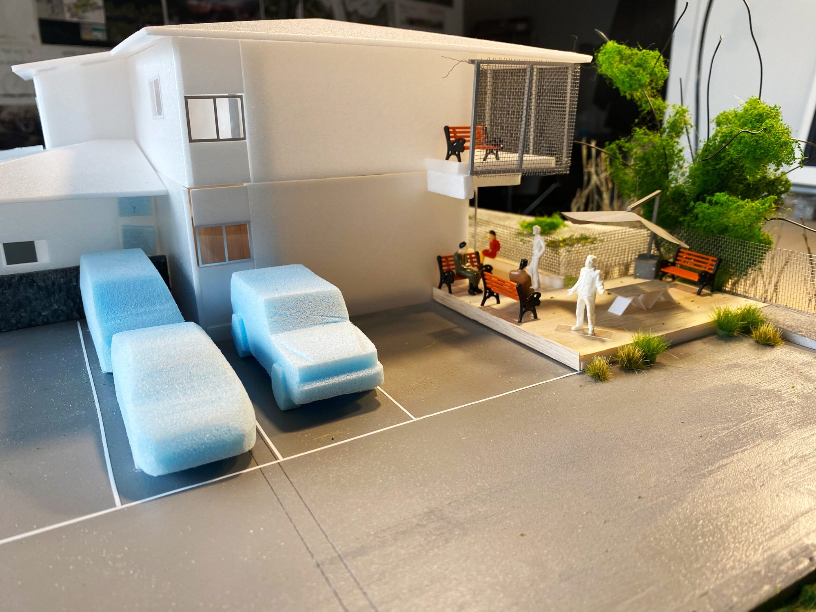
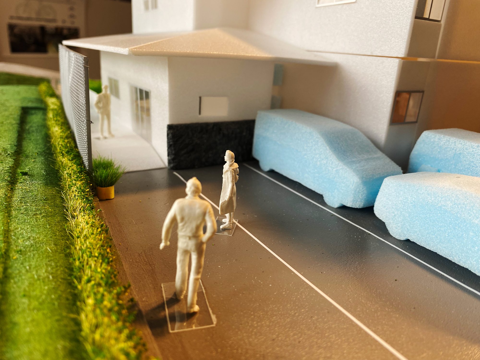
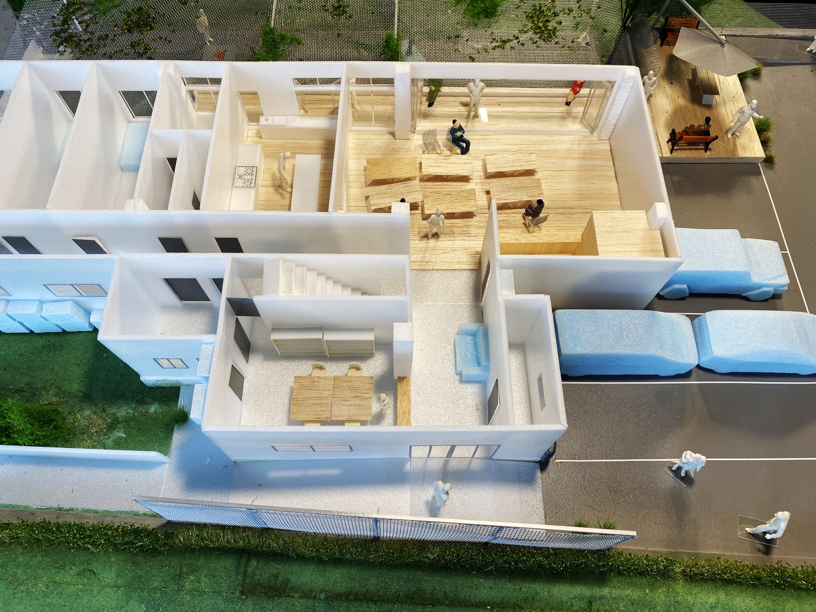
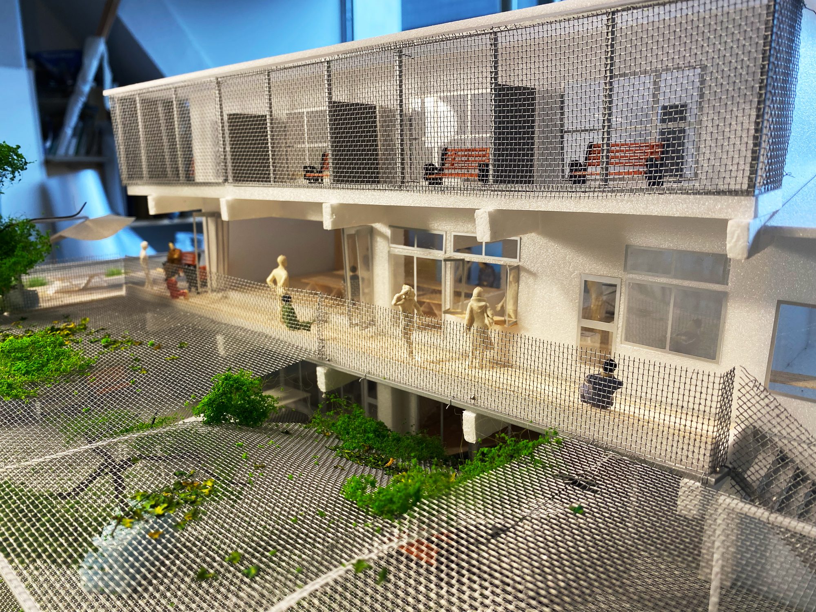
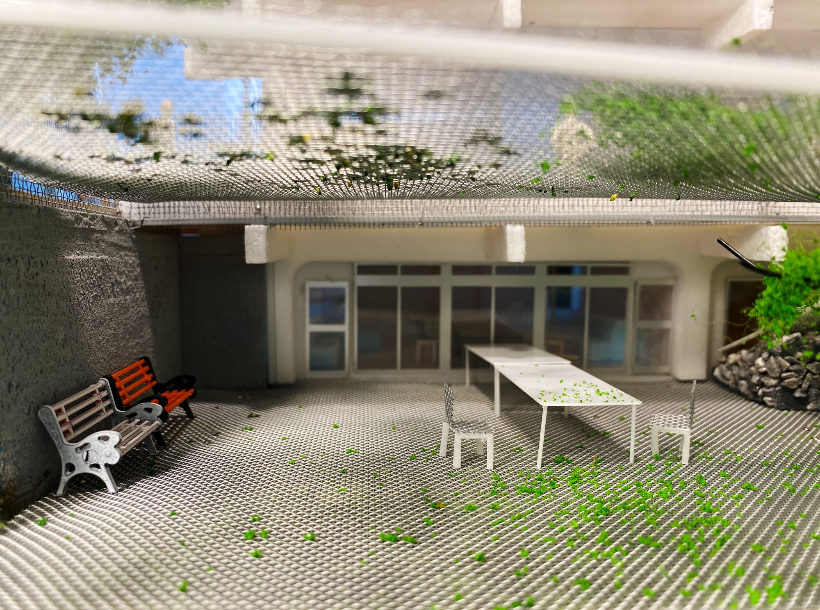
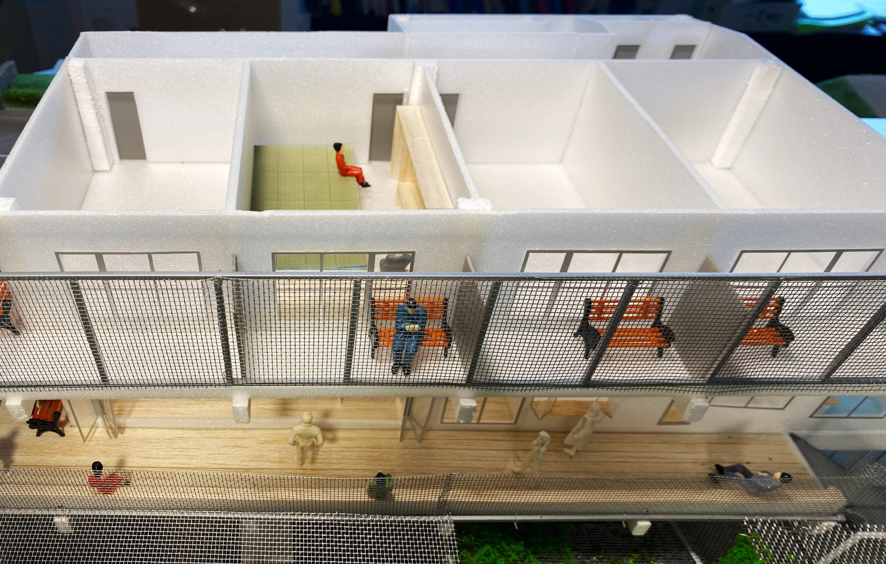
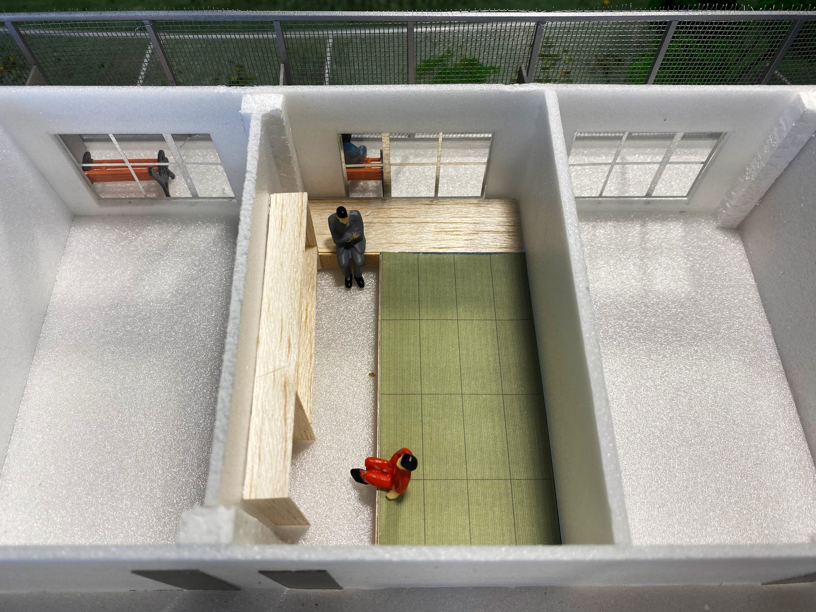
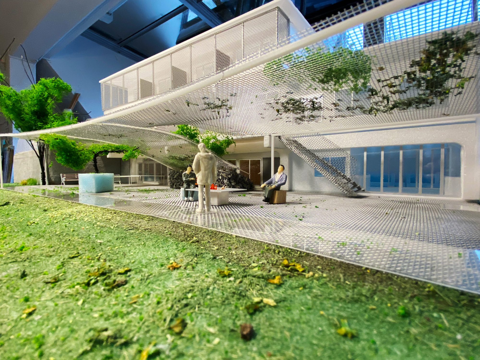
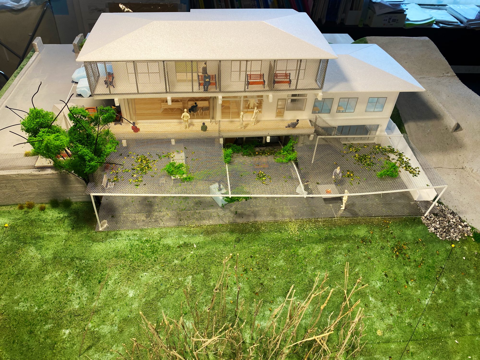
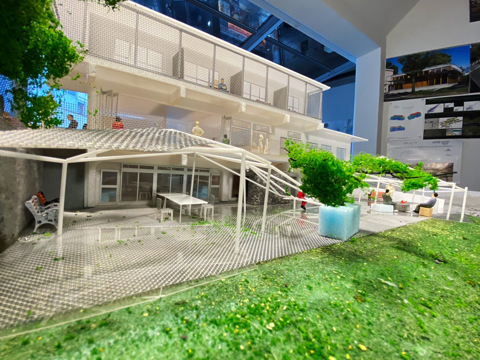
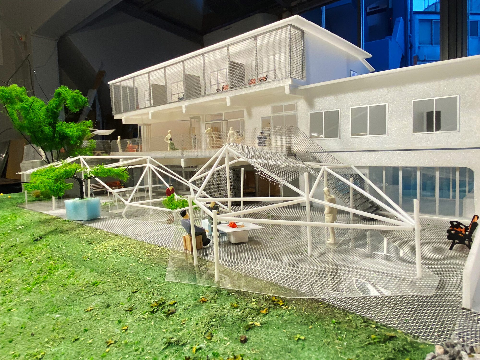
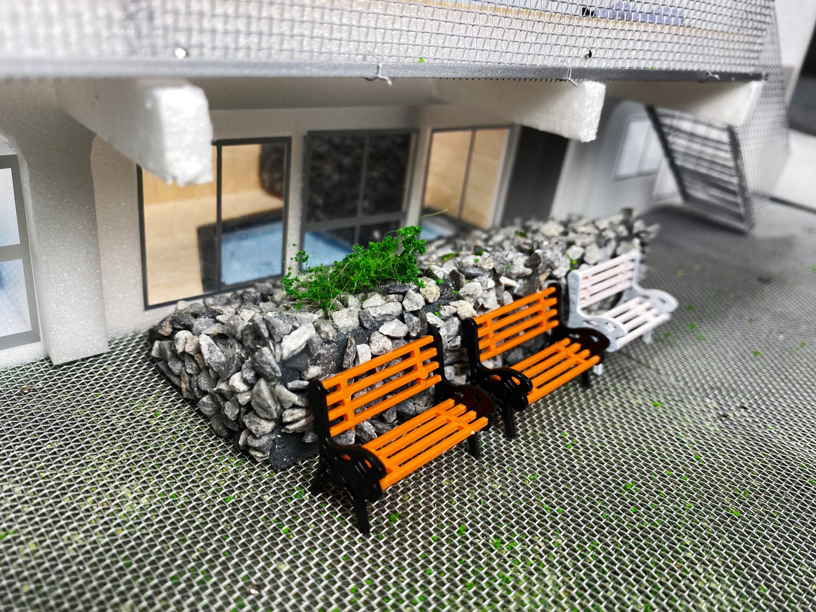
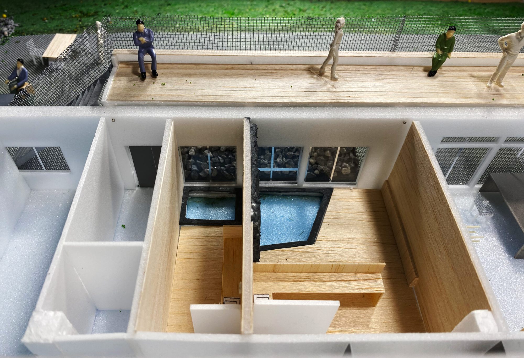
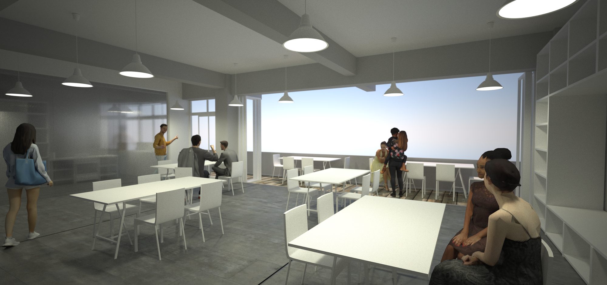
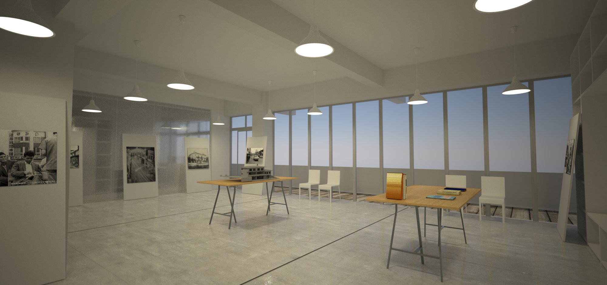
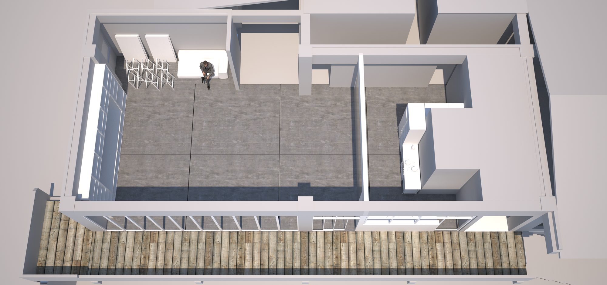
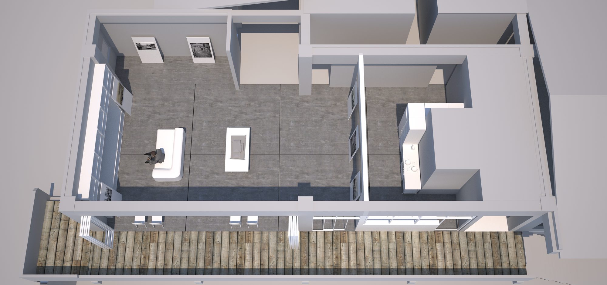
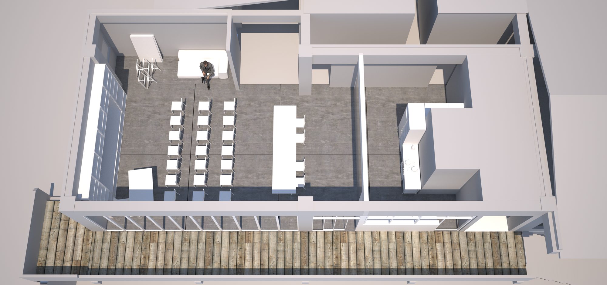
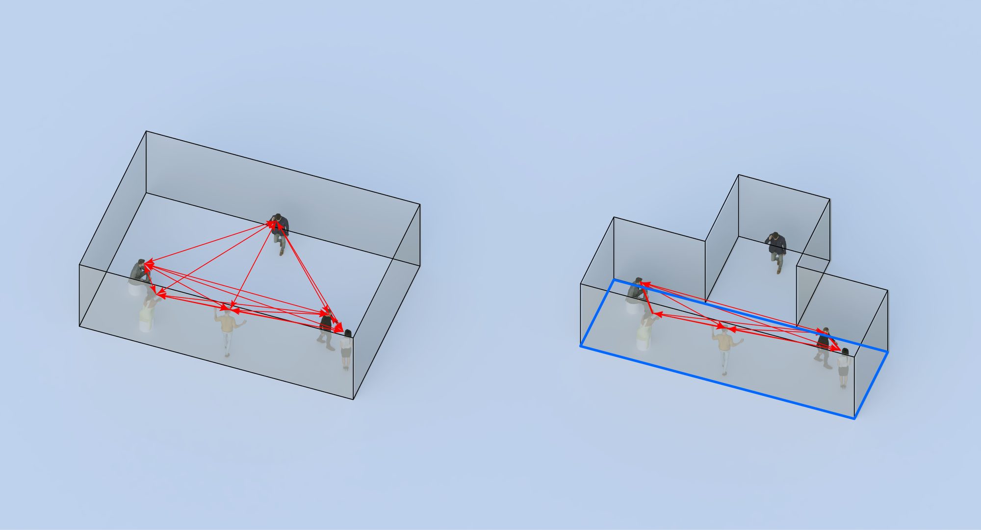
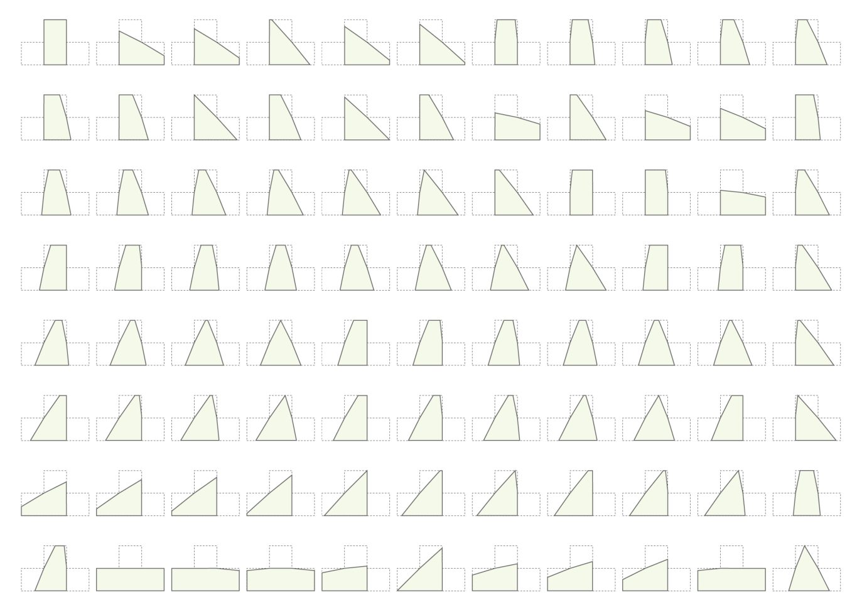
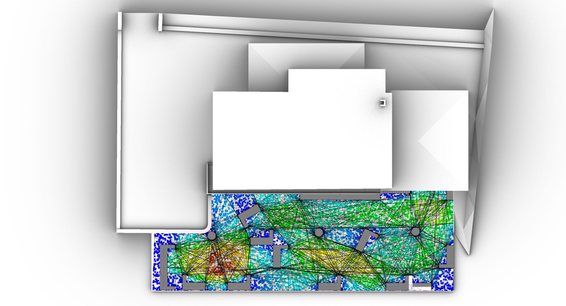
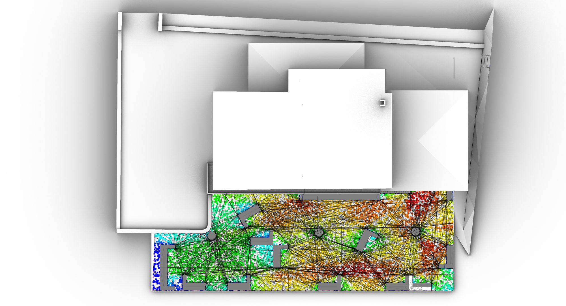
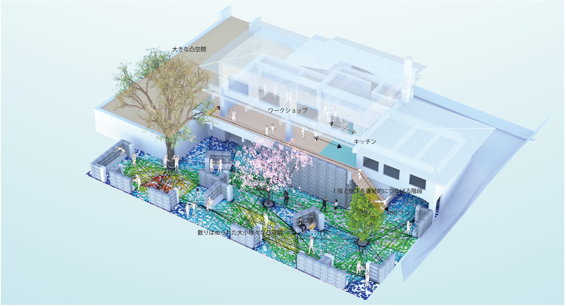
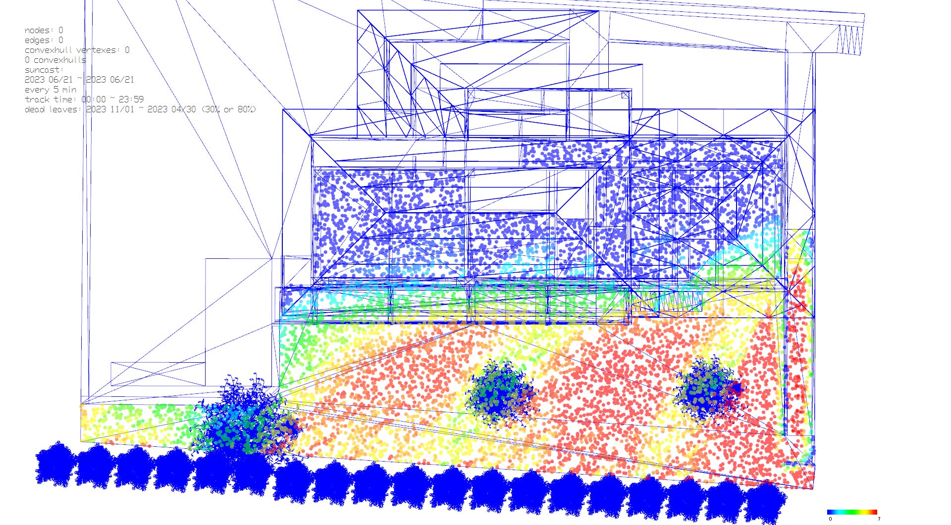
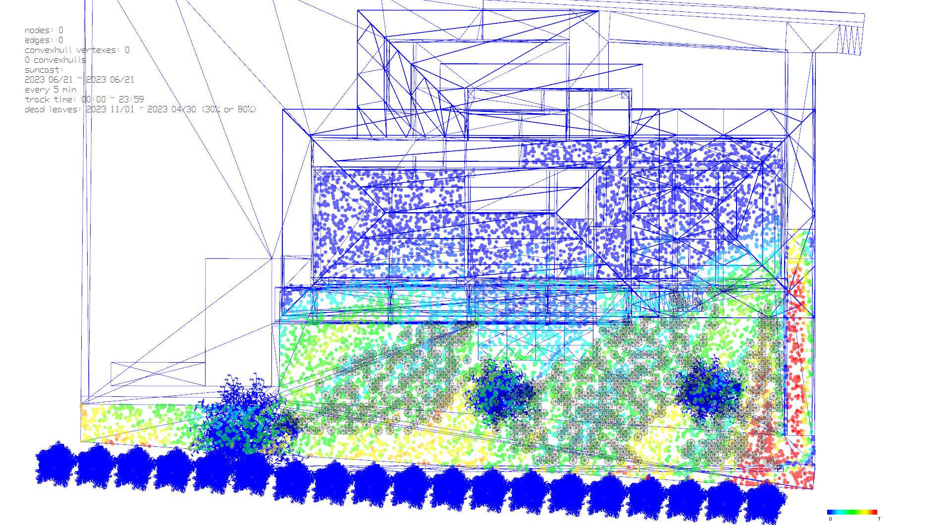
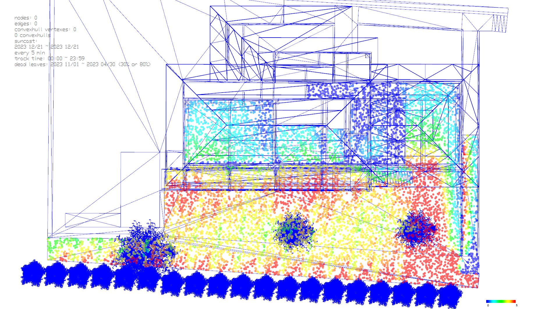
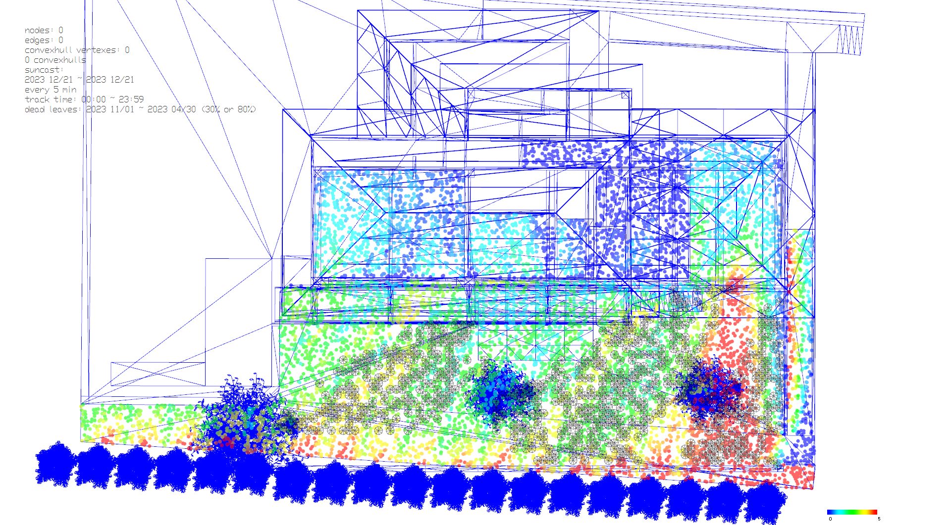
A stay-and-experience facility where children with disabilities and their families can spend time together as a family. An existing building is reorganised as a place for therapy and leisure built around food education. What we were after was somewhere like an open field: not an amusement park where the way to play is decided in advance, and not a bare meadow with nothing to go on, but a space with plenty of openings for play, where you decide for yourself how to use it. For this we built a simulation that extracts every convex space contained in the building – every extent within which people can see one another. Places where many convex spaces overlap were read as places to play in numbers; places holding only small convex spaces as places to be alone. Trees, level changes and outdoor furniture were positioned from that reading. Inside, movable fittings let the room take four forms: lecture, open floor, workshop and gallery.
SPACE
COMPUTATION
DATA
| Location | Ito Shizuoka |
|---|---|
| Programme | Retreat |
| Year | 2022 |
| Structural engineering | Graph Studio LLC (Yoshihiro Fukushima) |
| MEP engineering | Comodo Setsubi Keikaku |
| Other services | Business Restructuring Subsidy |