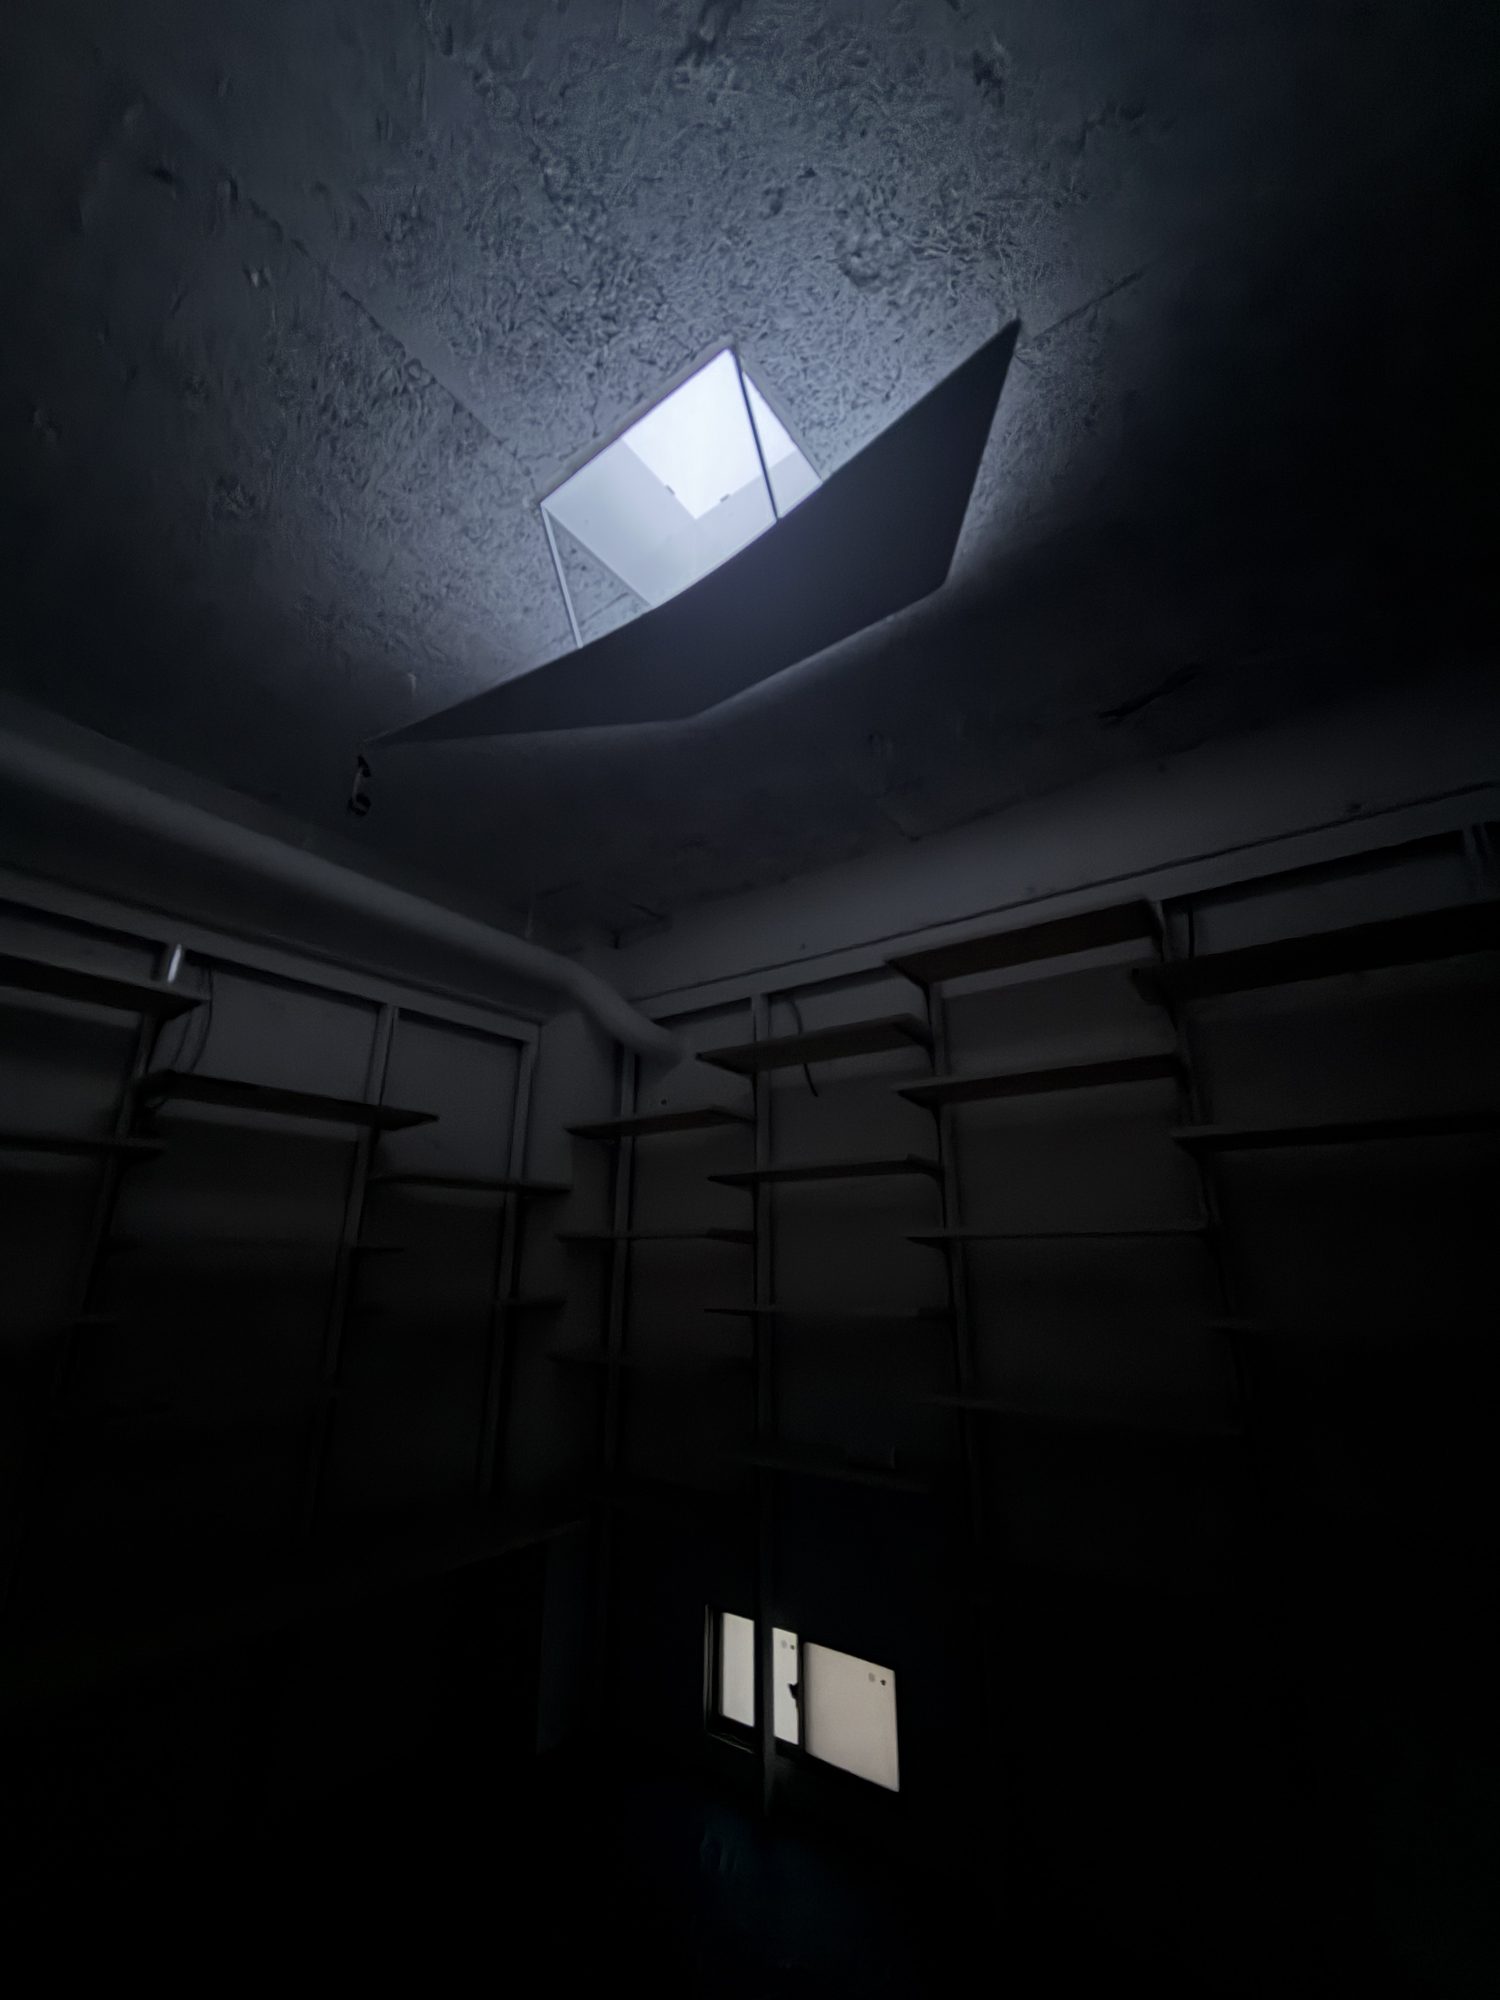
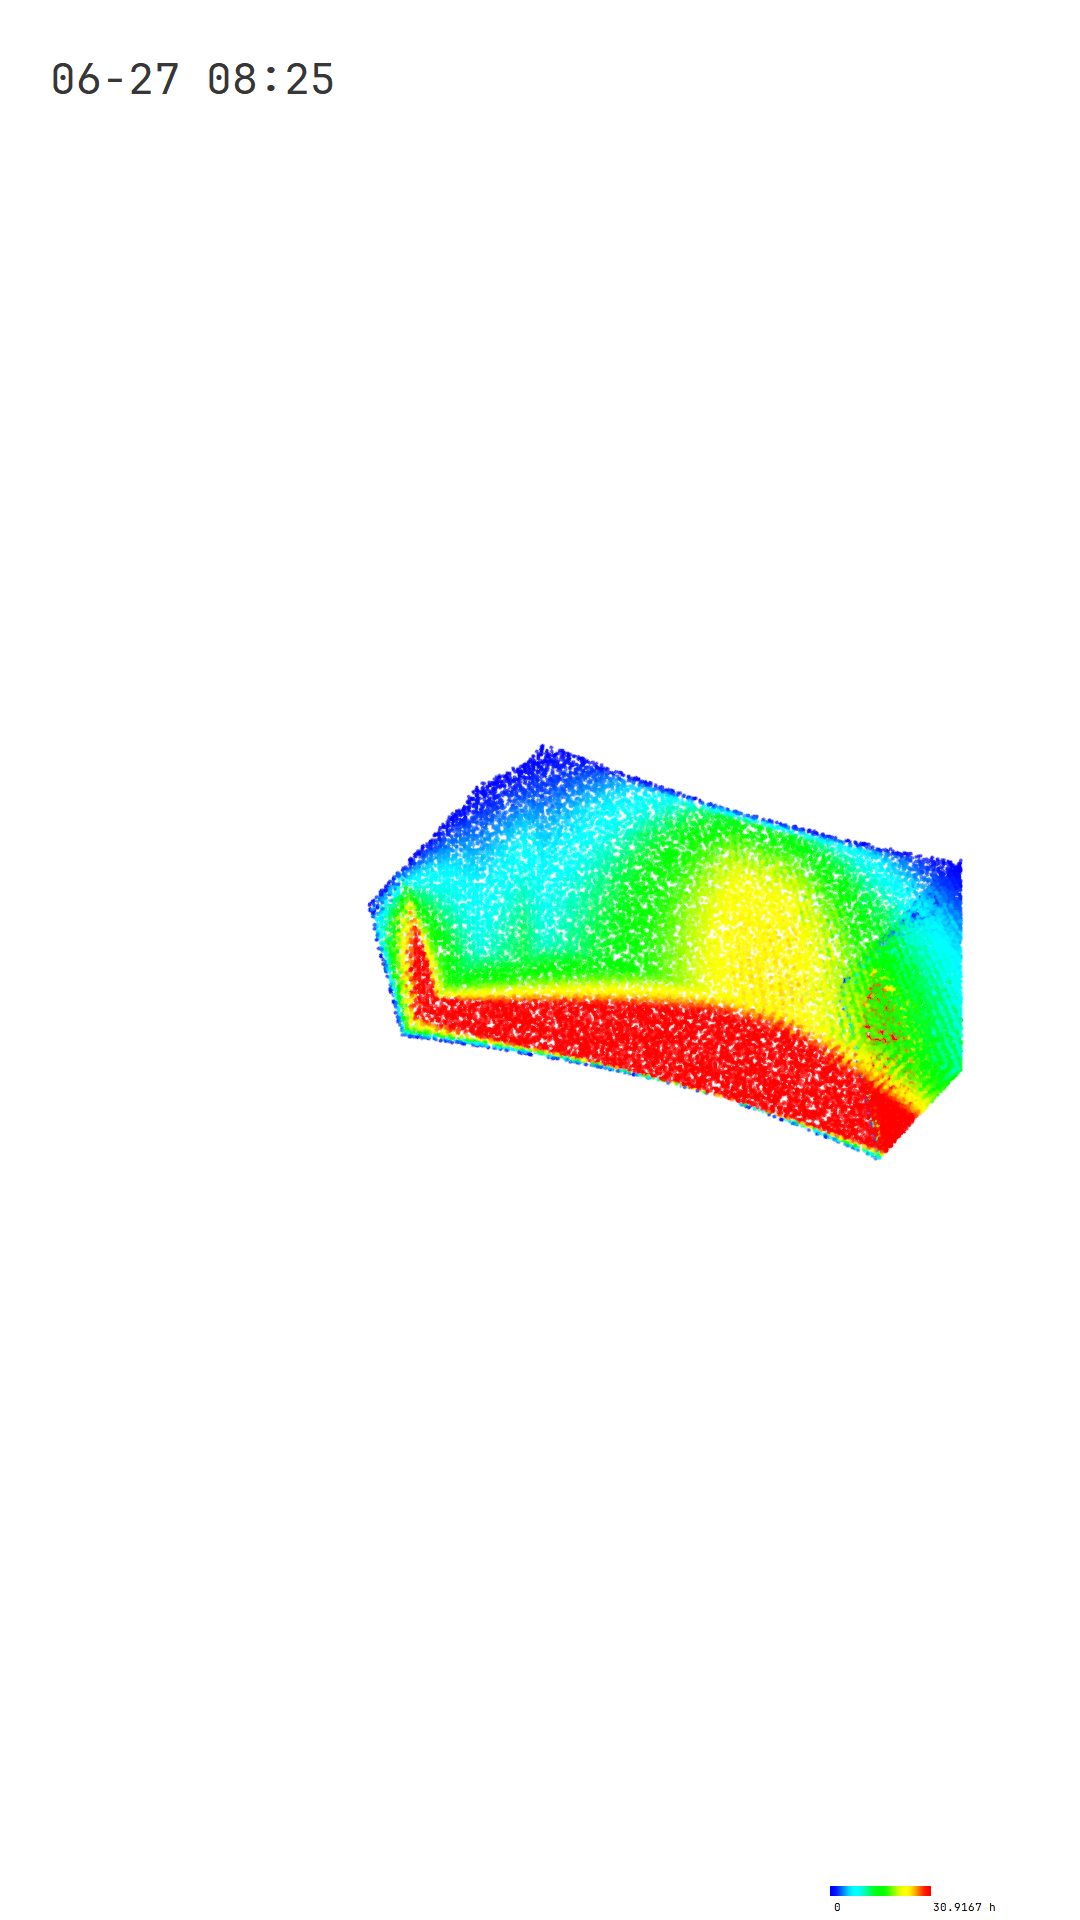
How to make a shadow that no direct sunlight reaches, in any season.
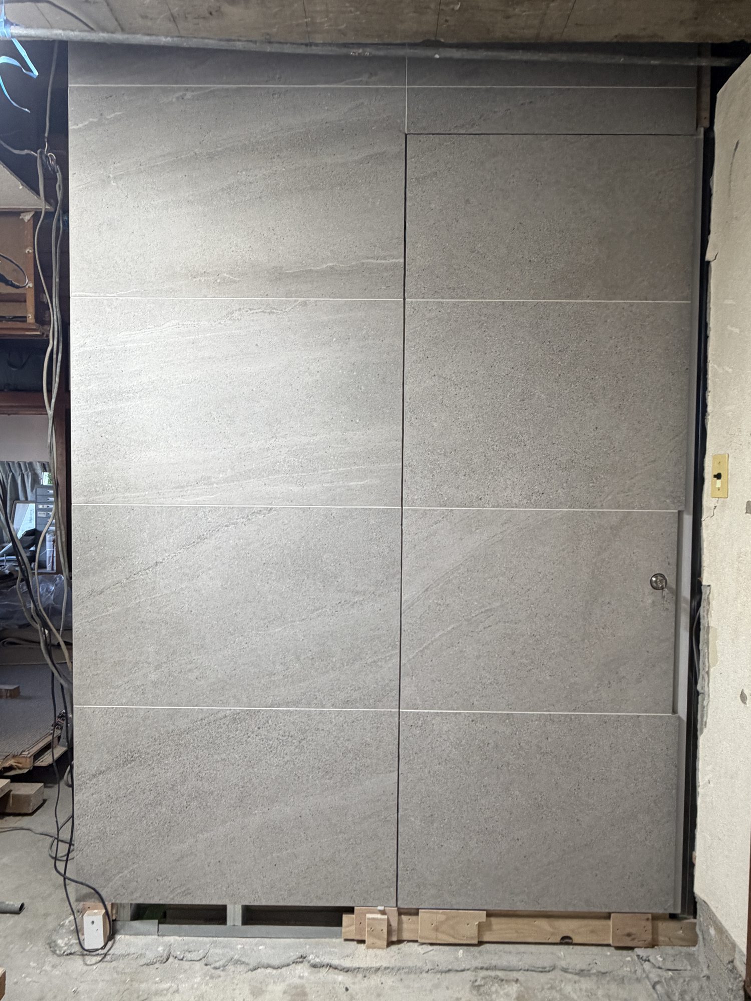
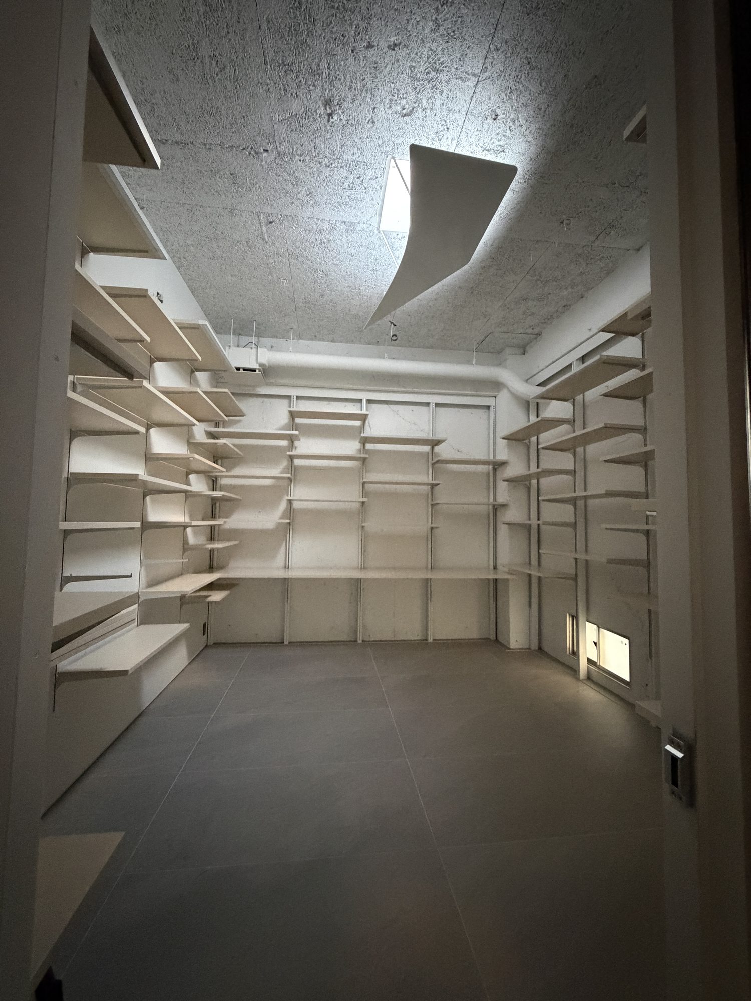
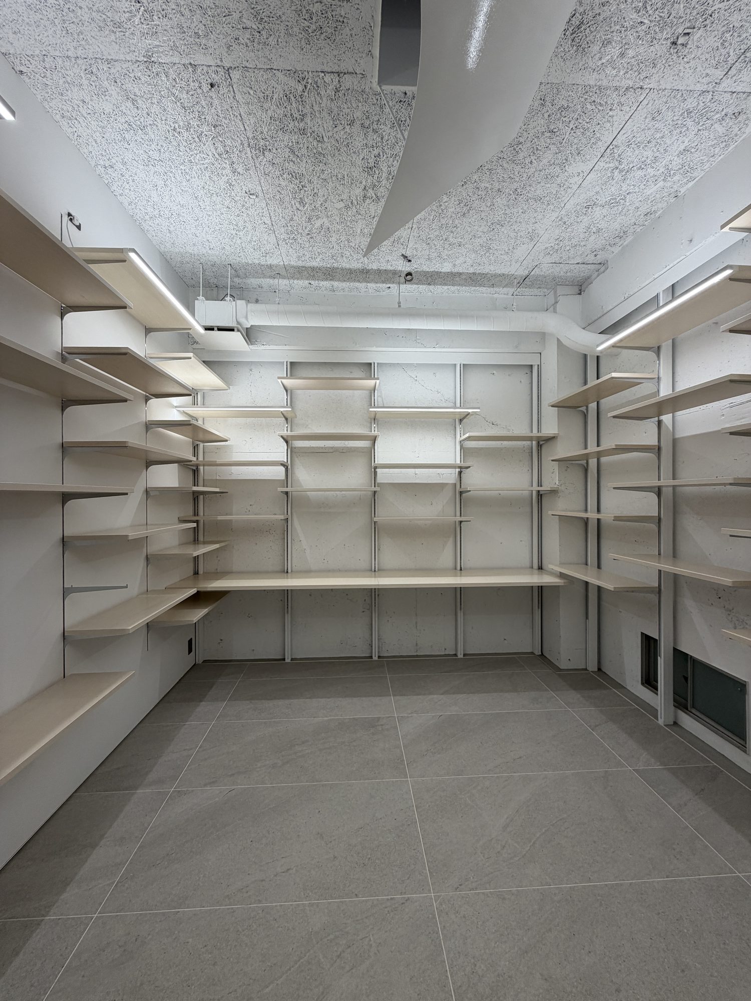
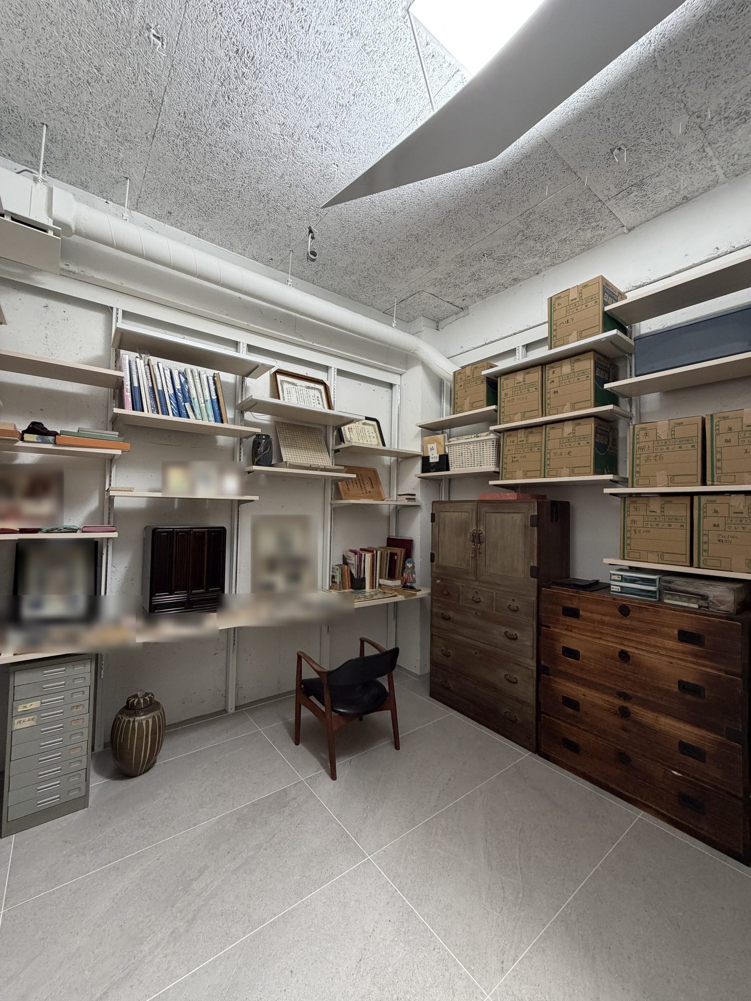
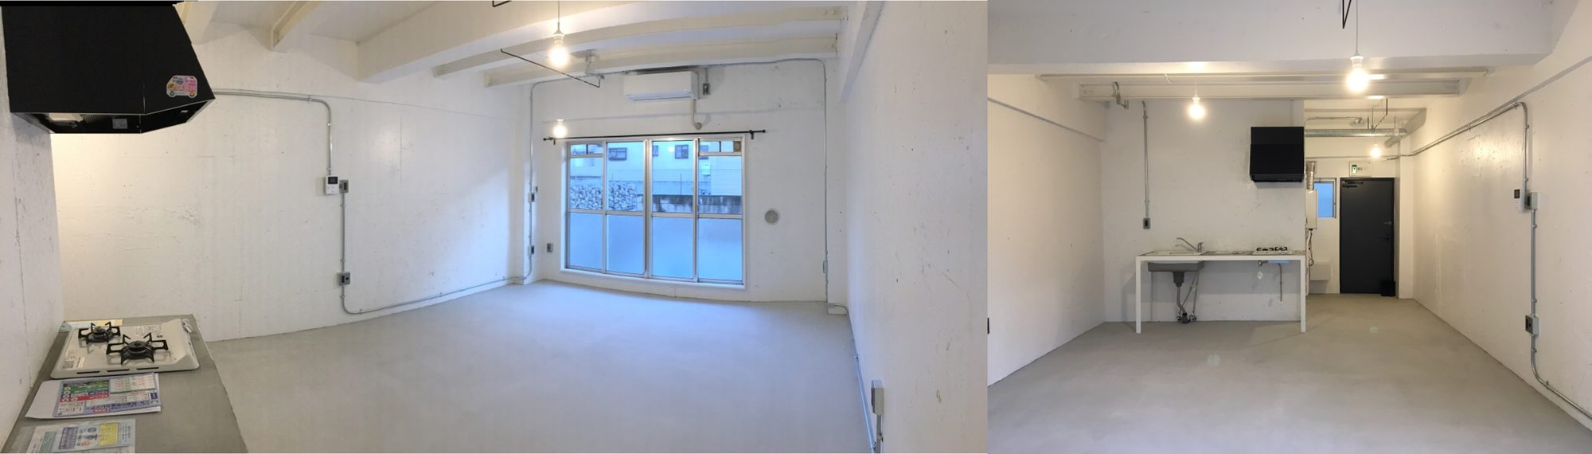
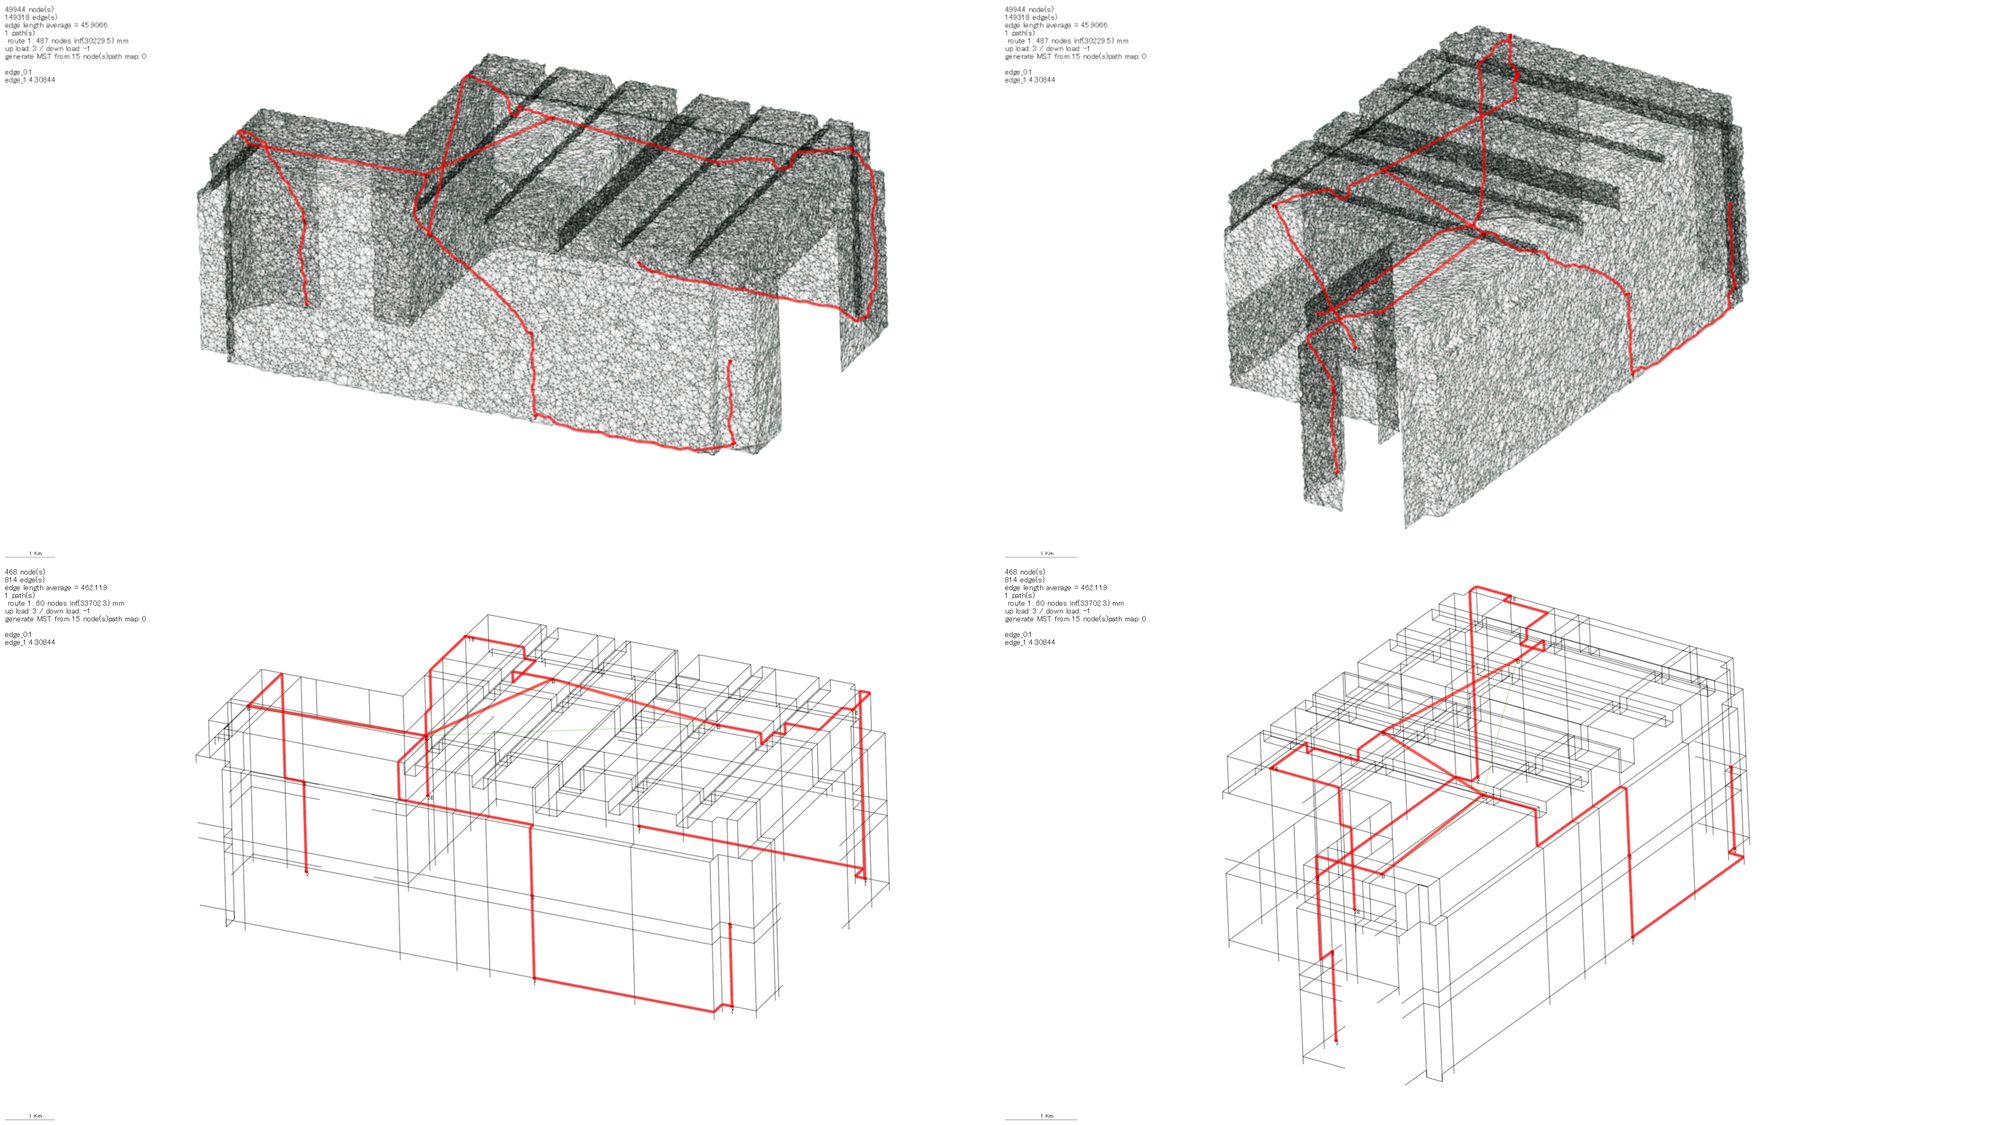
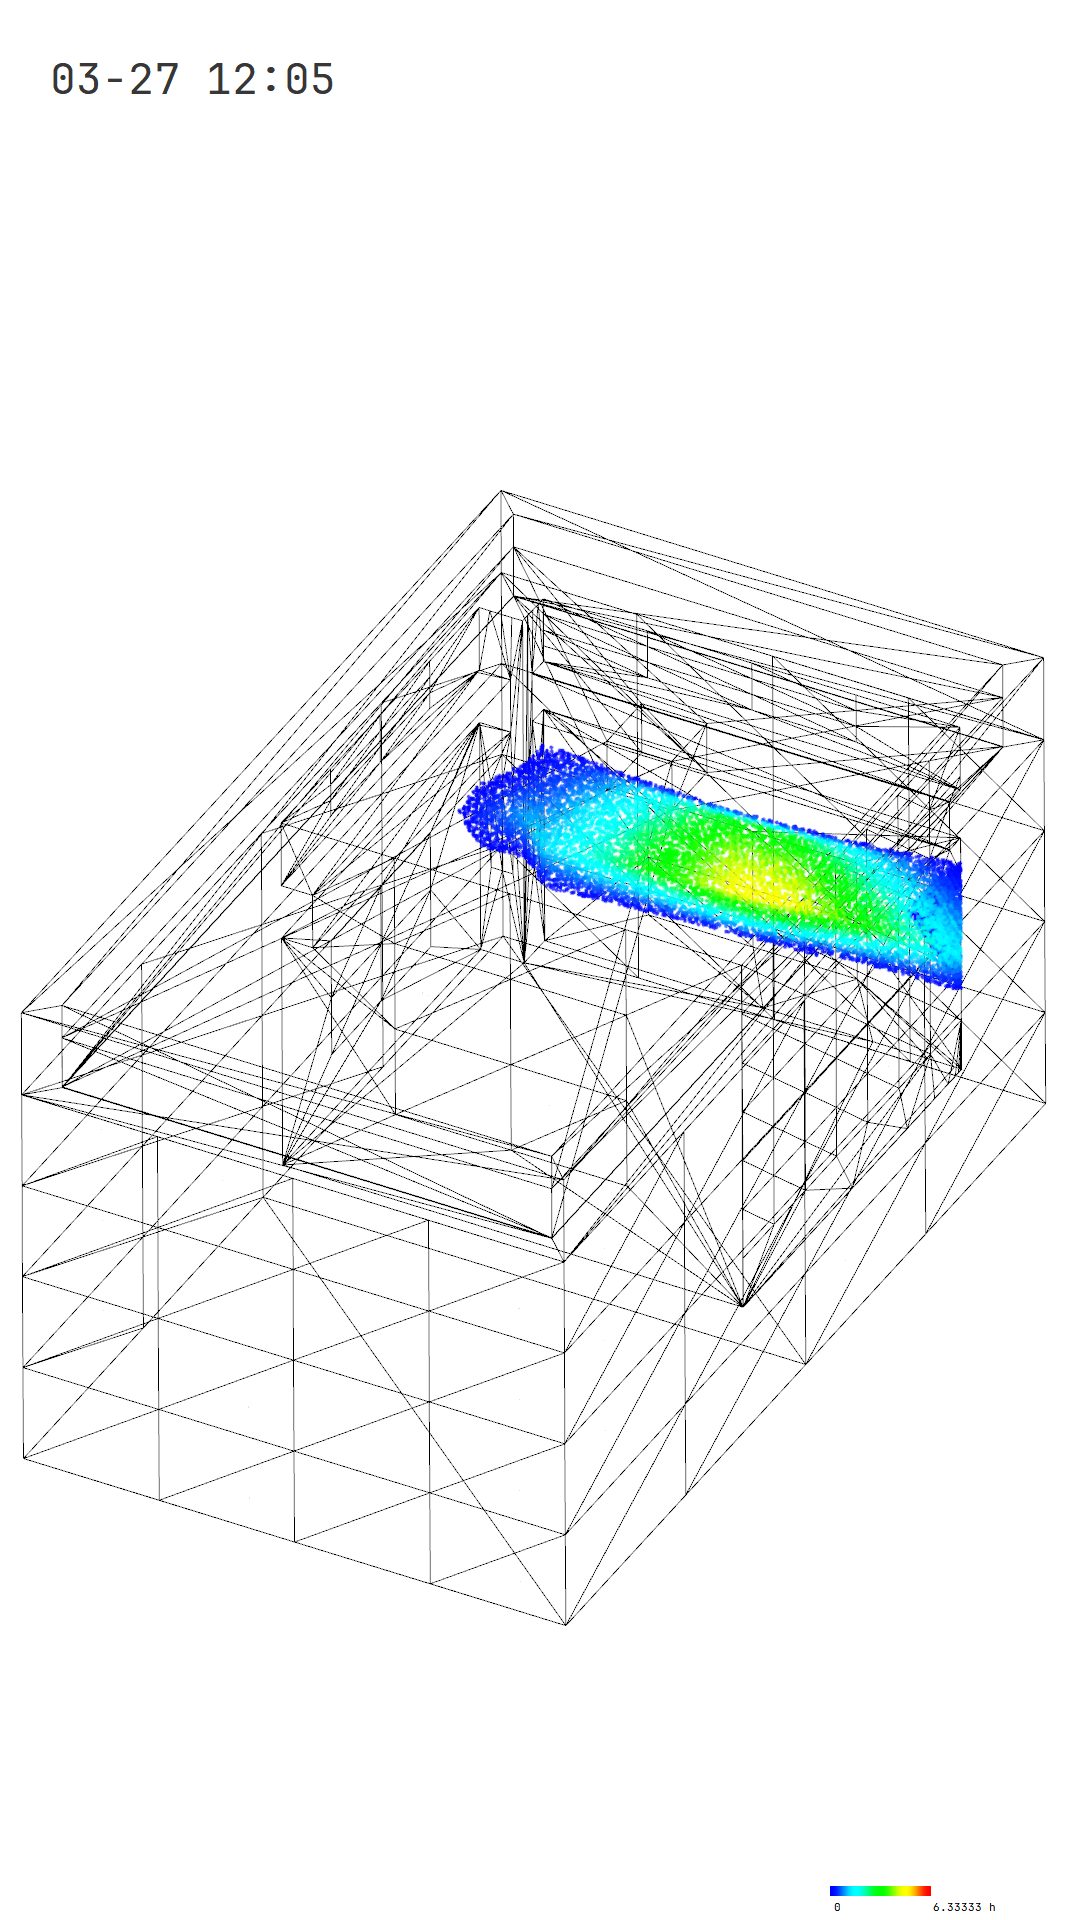
An existing apartment building, renovated in stages as units become free. In the first stage (2017, ground and first floors) the condition of the building was checked, the loads reviewed, and the floors reinforced where needed. The routes for the new exposed pipework were worked out as a minimum spanning tree, taking the path that gives the shortest total length of pipe, and the pipes are shown rather than hidden. The second stage (2026, second floor) adds a rooflight to the storeroom. To bring in light without letting ultraviolet damage what is stored, we looked for a form that no direct sunlight reaches in any season, and set the angle so that the light bounces evenly into the room.
SPACE
COMPUTATION
DATA
| Location | Suginami-ku Tokyo |
|---|---|
| Programme | Housing |
| Year | 2026 |
| Storeys / Structure | Three storeys |
| Structural engineering | Low Fat Structure Inc. |
| Construction | C-Space |