How to divide one large open office without building walls.
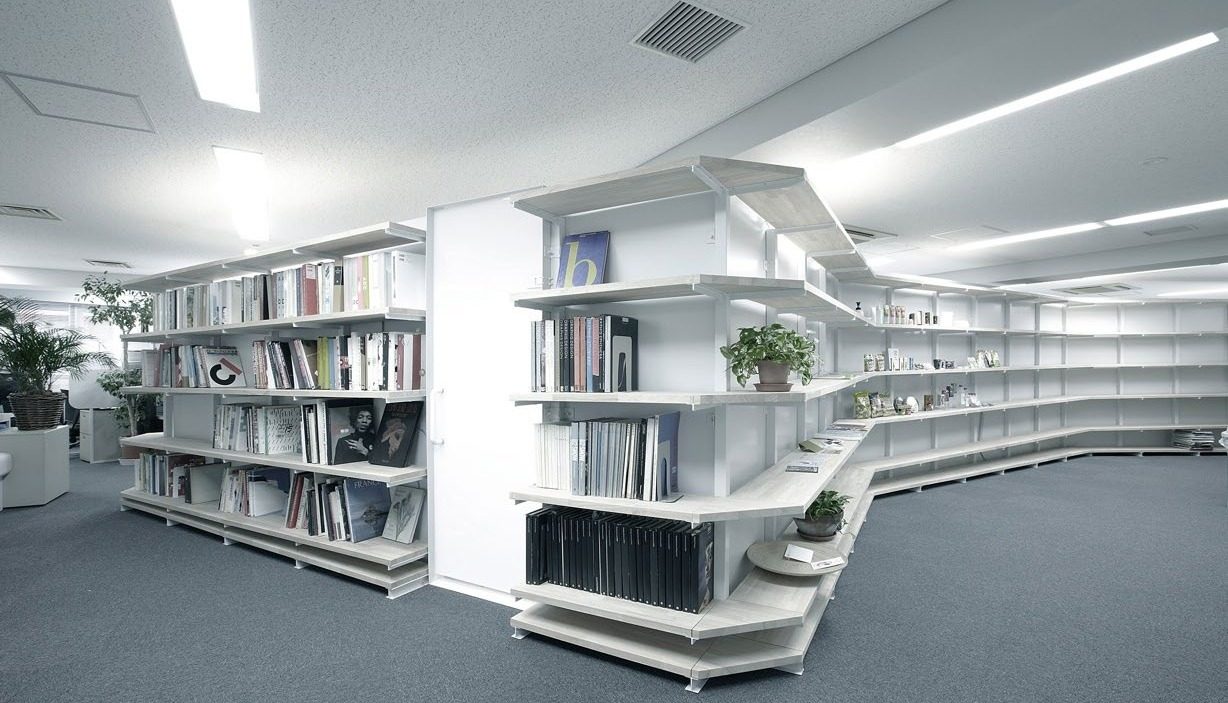
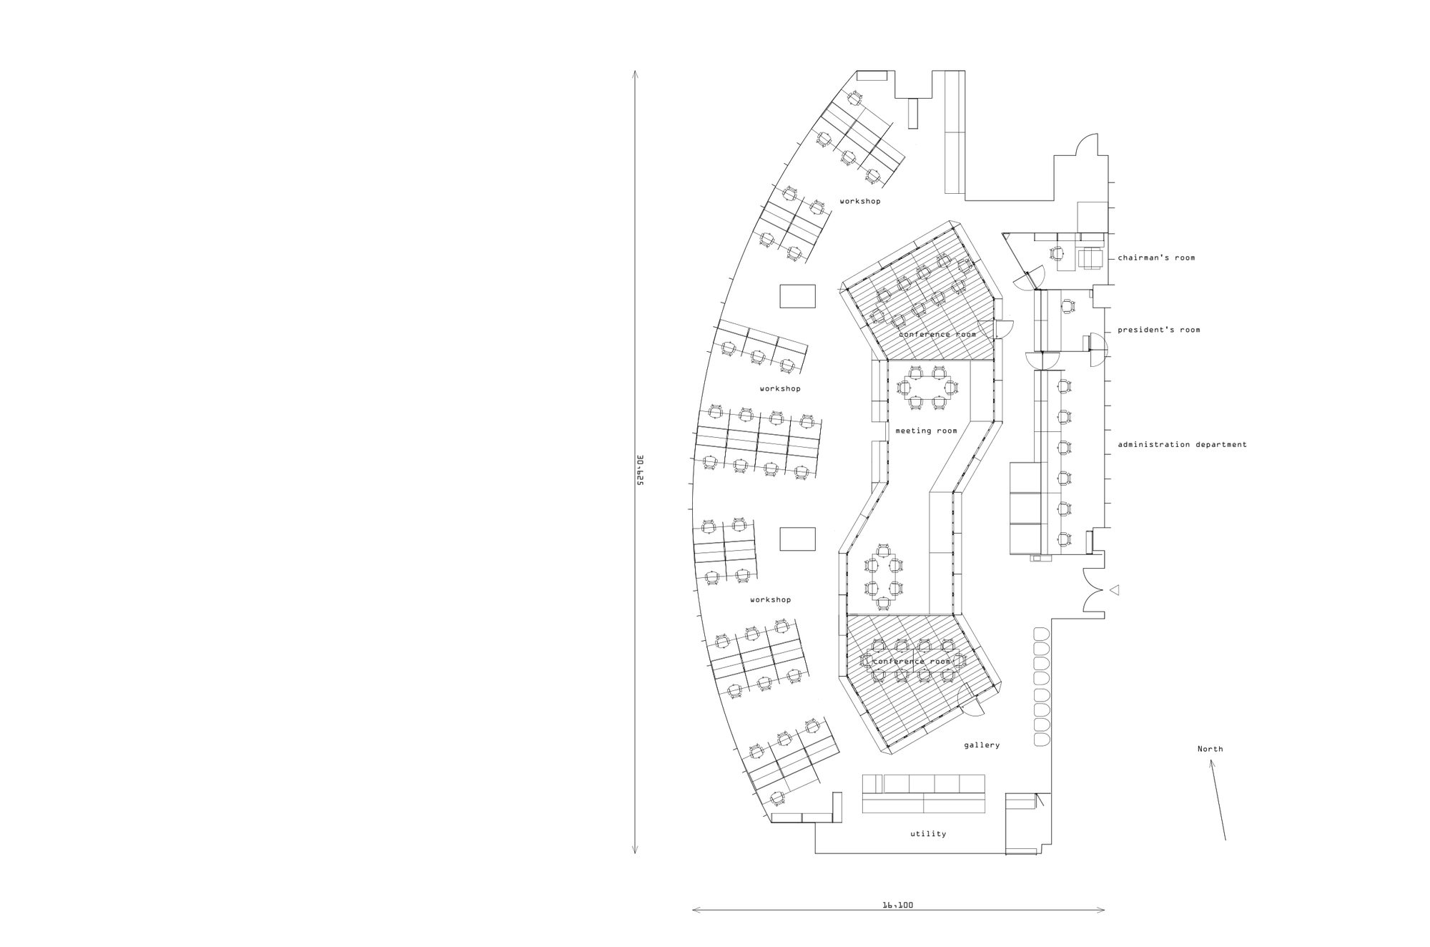
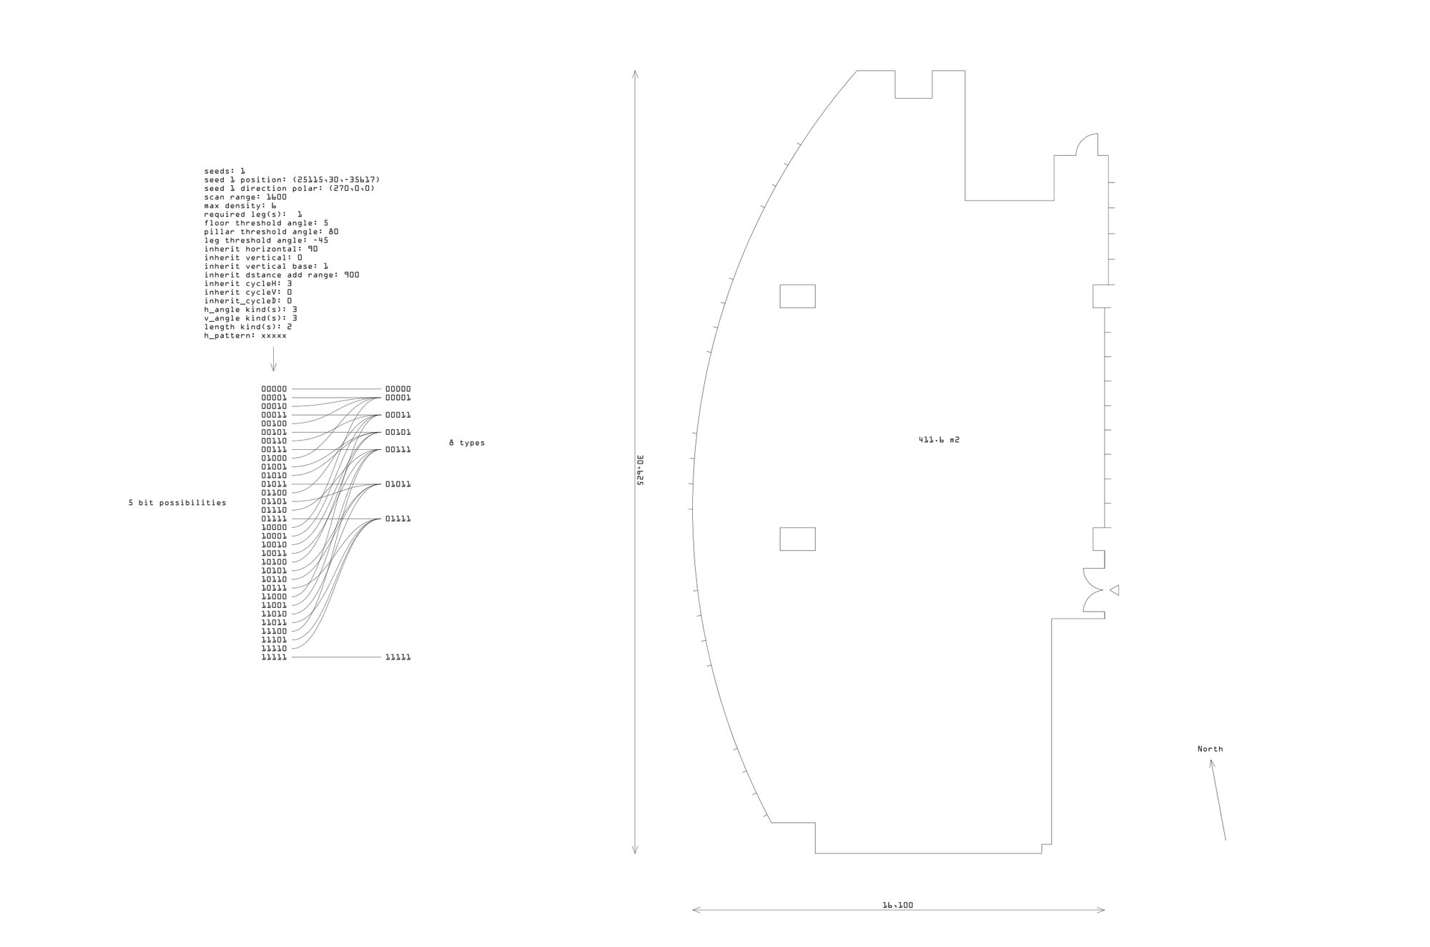
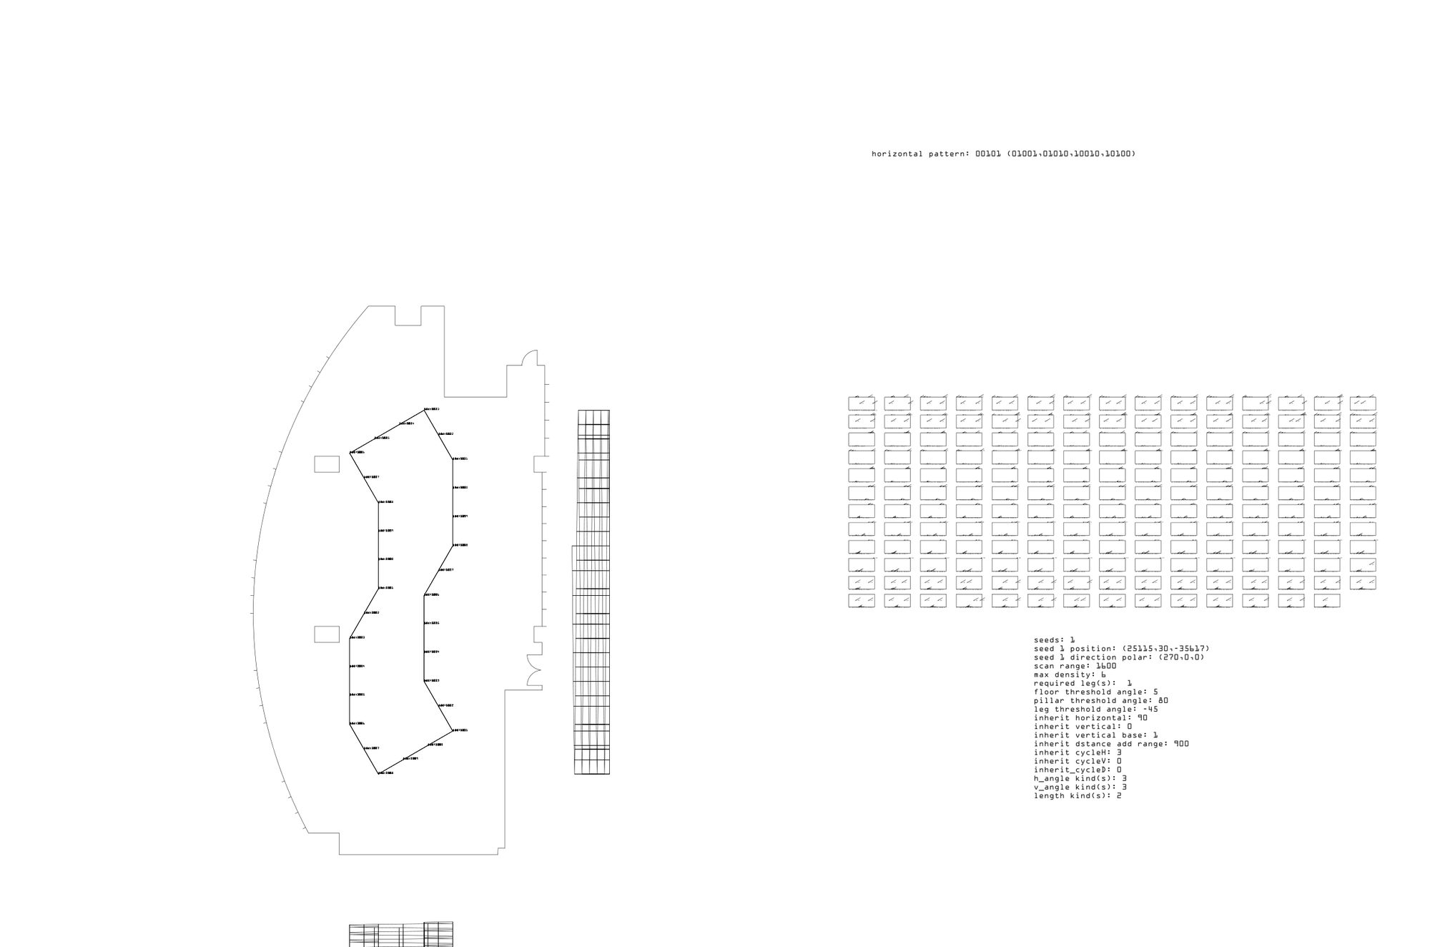
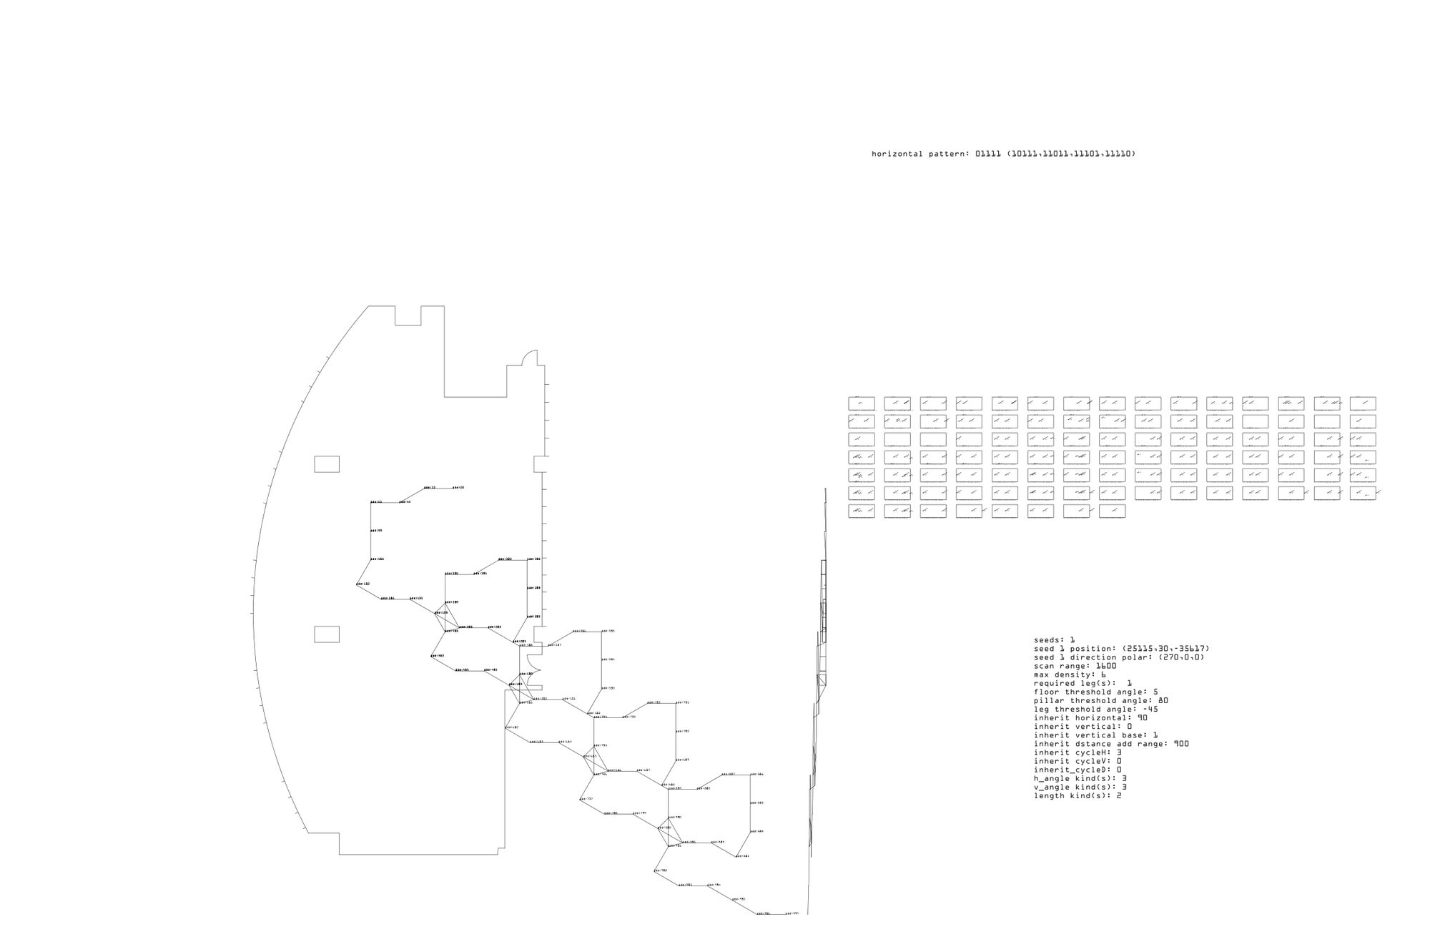
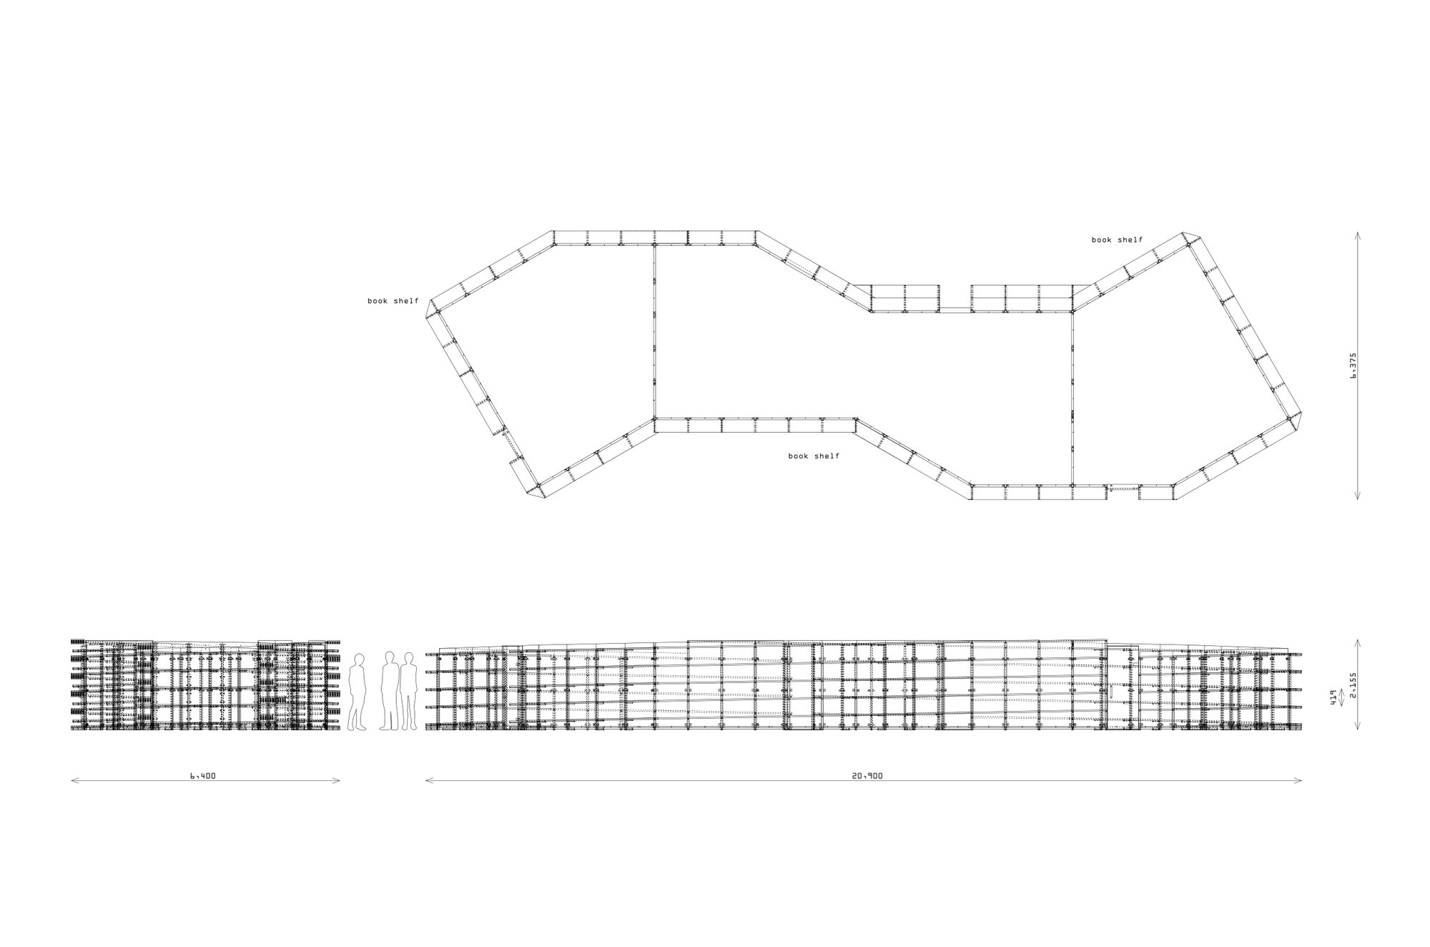
The interior of the head office of an advertising company. One large open workroom, with no partitions, is divided by a bookshelf that runs 52 metres in a single spiral. It stands 2,155 mm high in seven tiers, with a total shelf length of about 360 metres. The form of the shelf was generated from a set of rules – the starting position and direction, how far the run may swing as it extends, how it behaves as it nears a floor or a column – and one path was chosen from a large number of candidates. Because it never closes into a wall, sight lines and the sense of other people carry across the whole floor, while the groupings of desks stay apart.
SPACE
COMPUTATION
DATA
| Location | Roppongi Minato-ku Tokyo |
|---|---|
| Programme | Office |
| Year | 2012 |
| Construction | C-Space / Zenko Sangyo |
| Bookshelf | About 52 m in a single spiral / 2,155 mm high / seven tiers, about 360 m of shelf in total |
| Photography | Kanta Ichikawa |