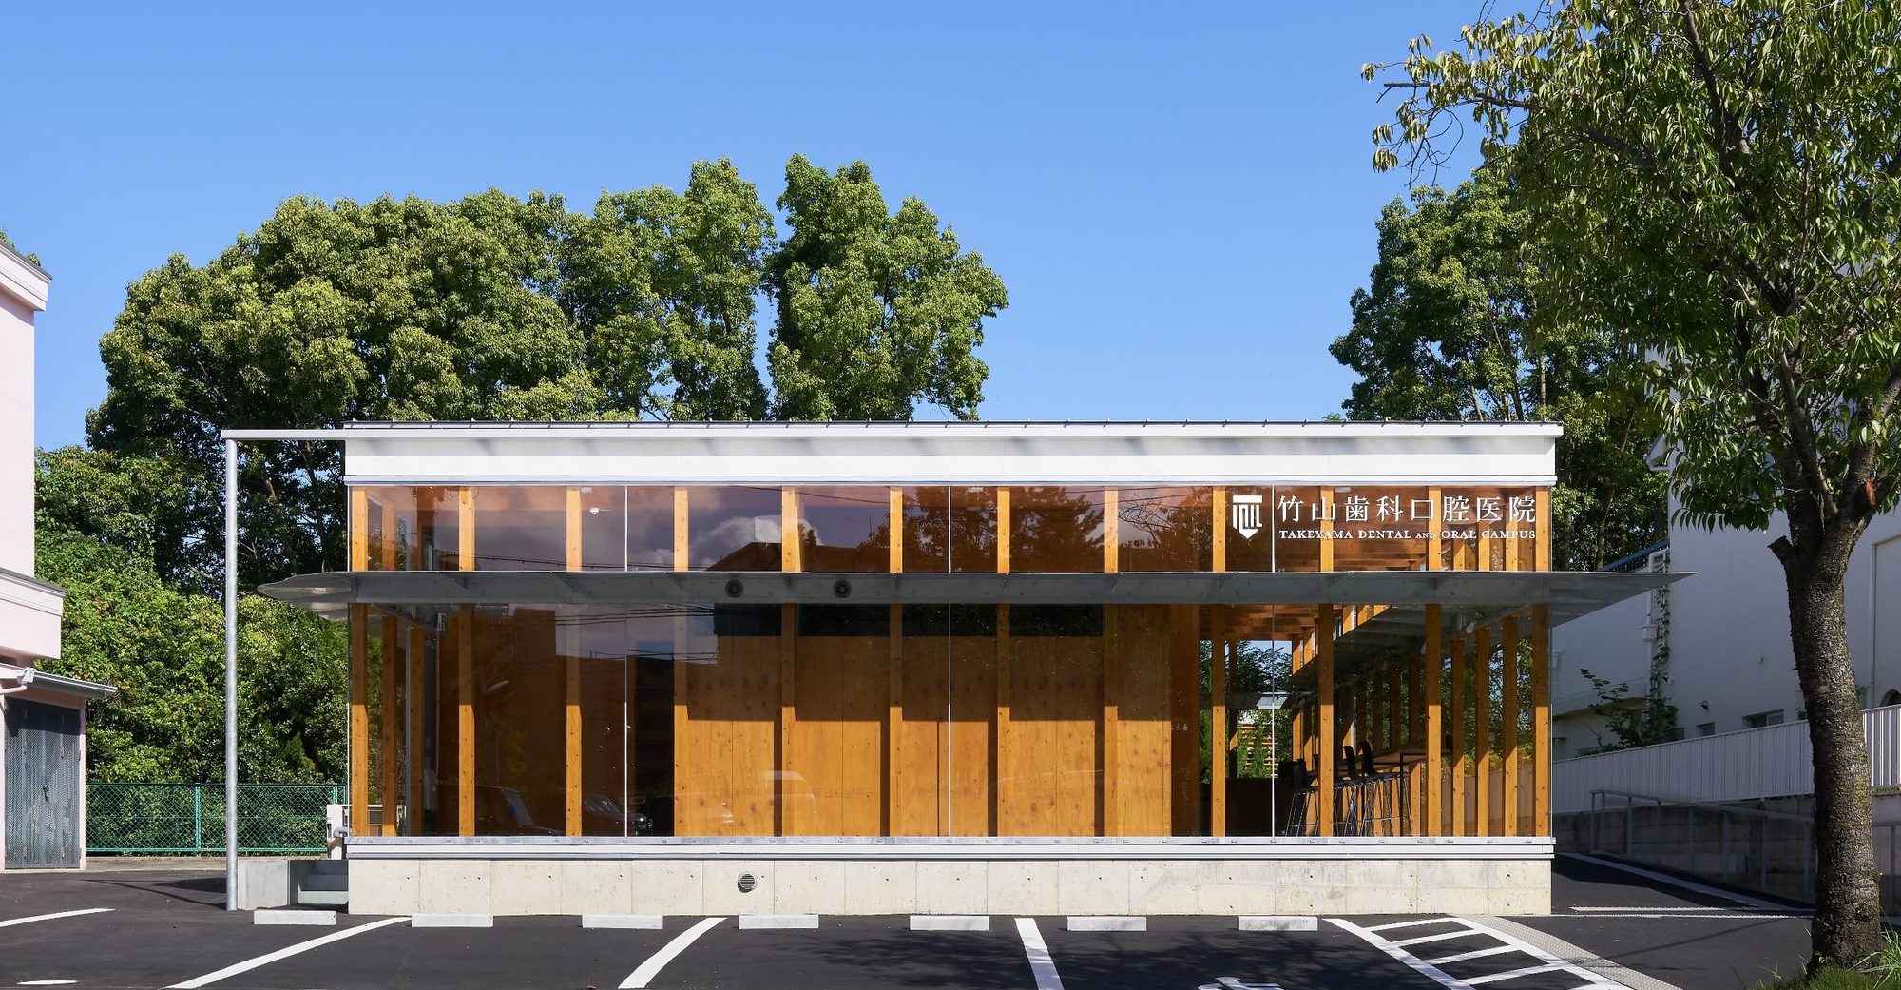
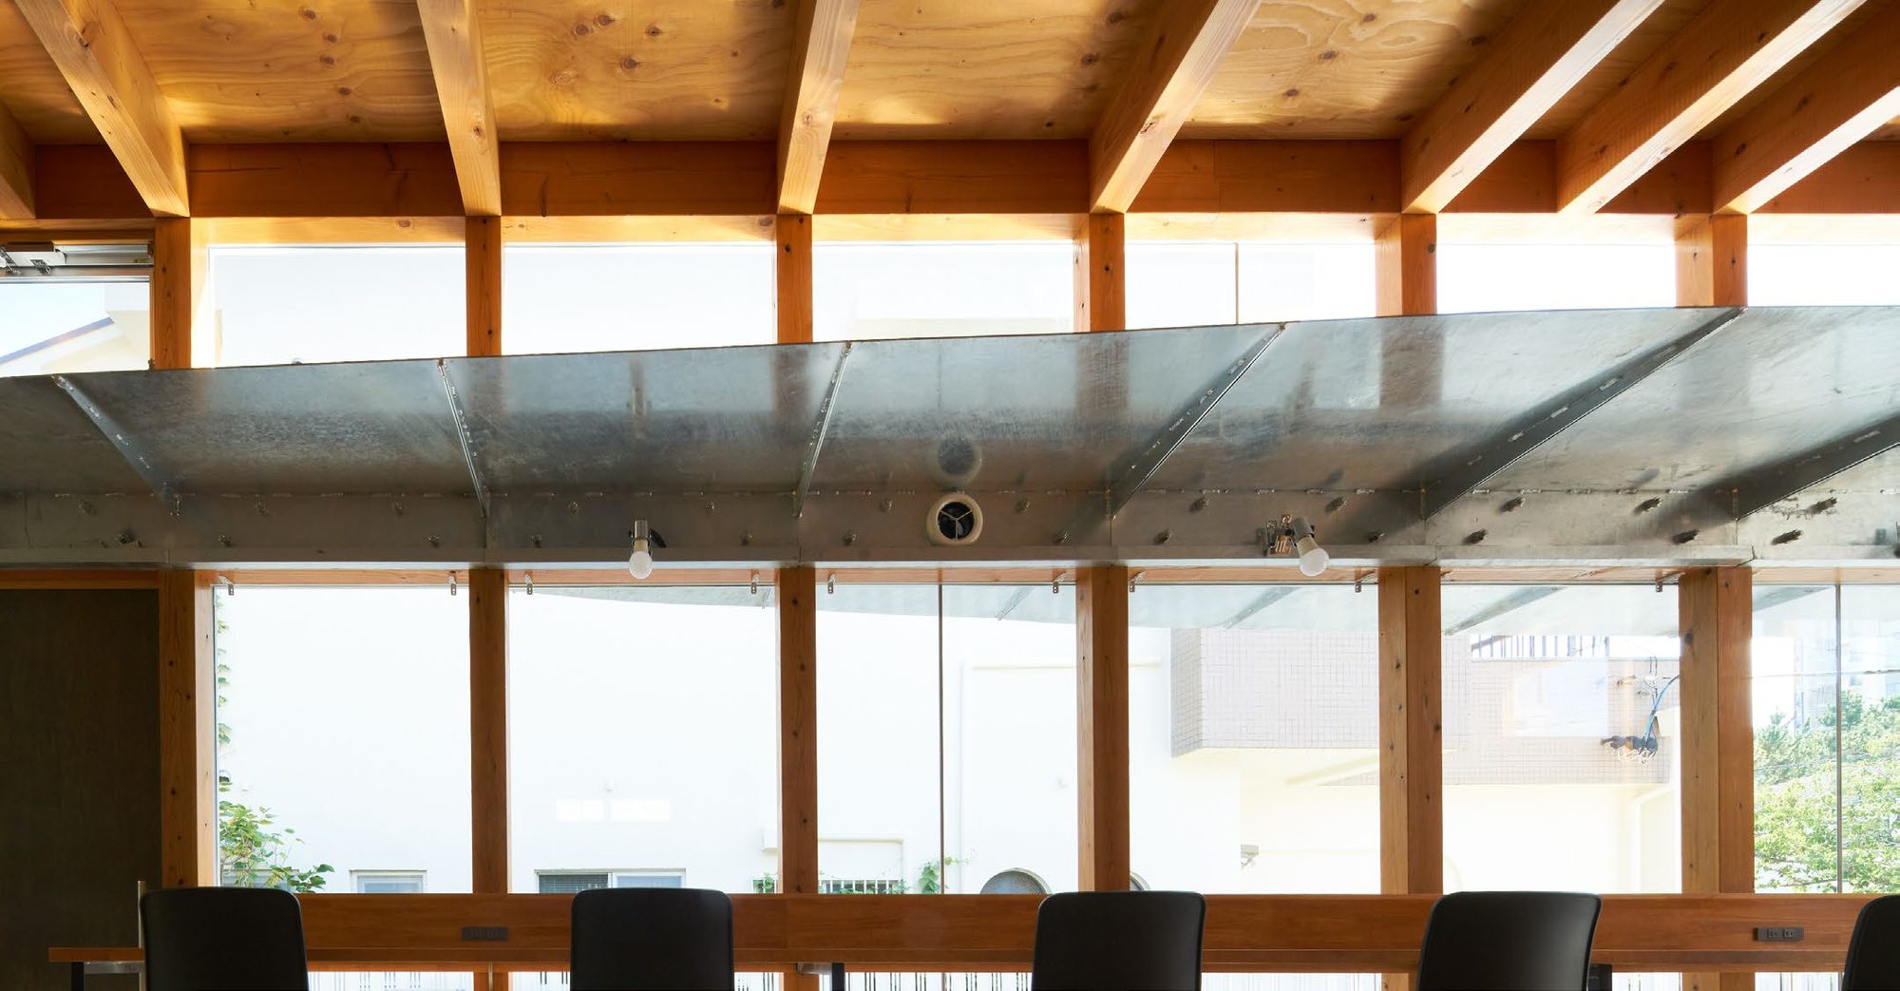
How to keep a glass waiting room open to the street, bright but out of the sun.
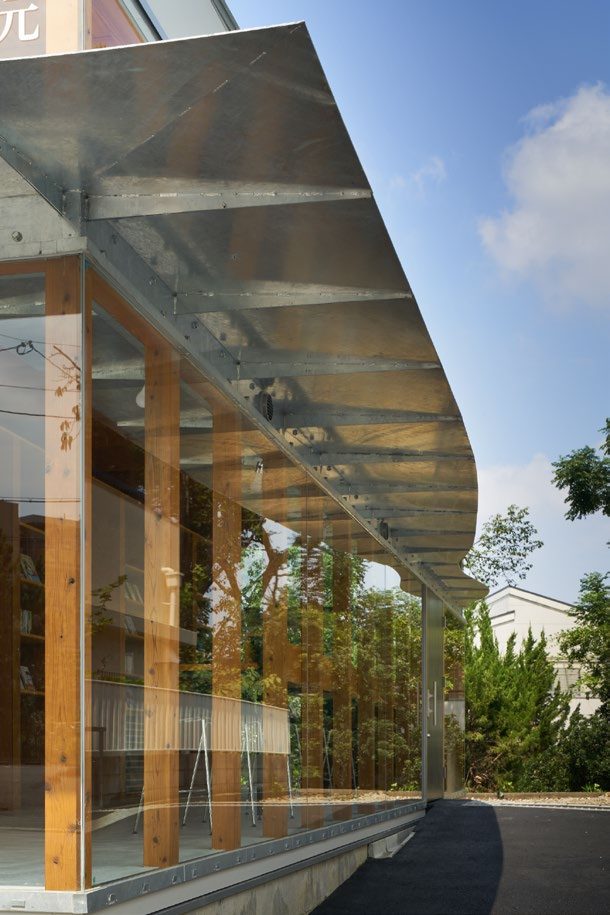
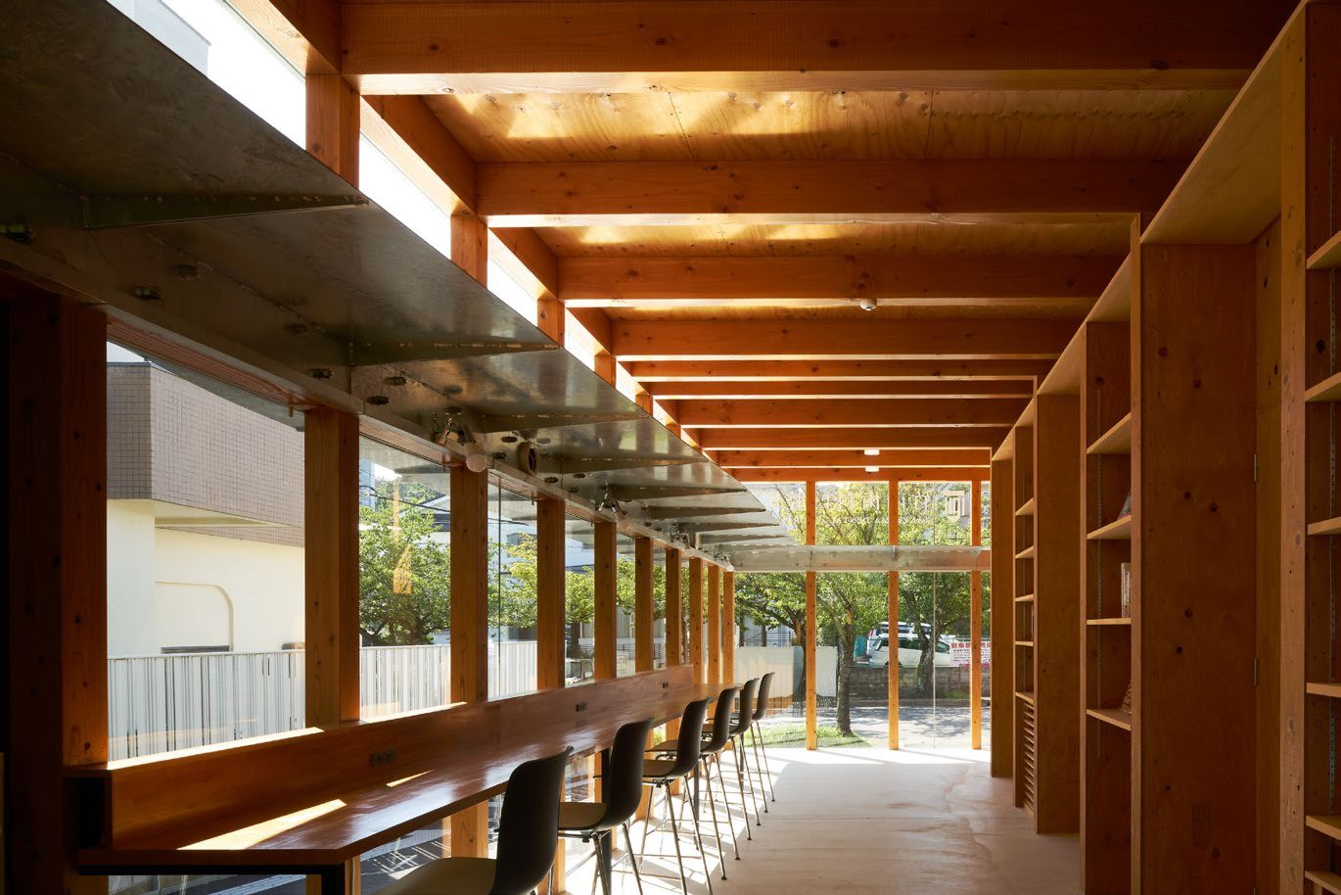
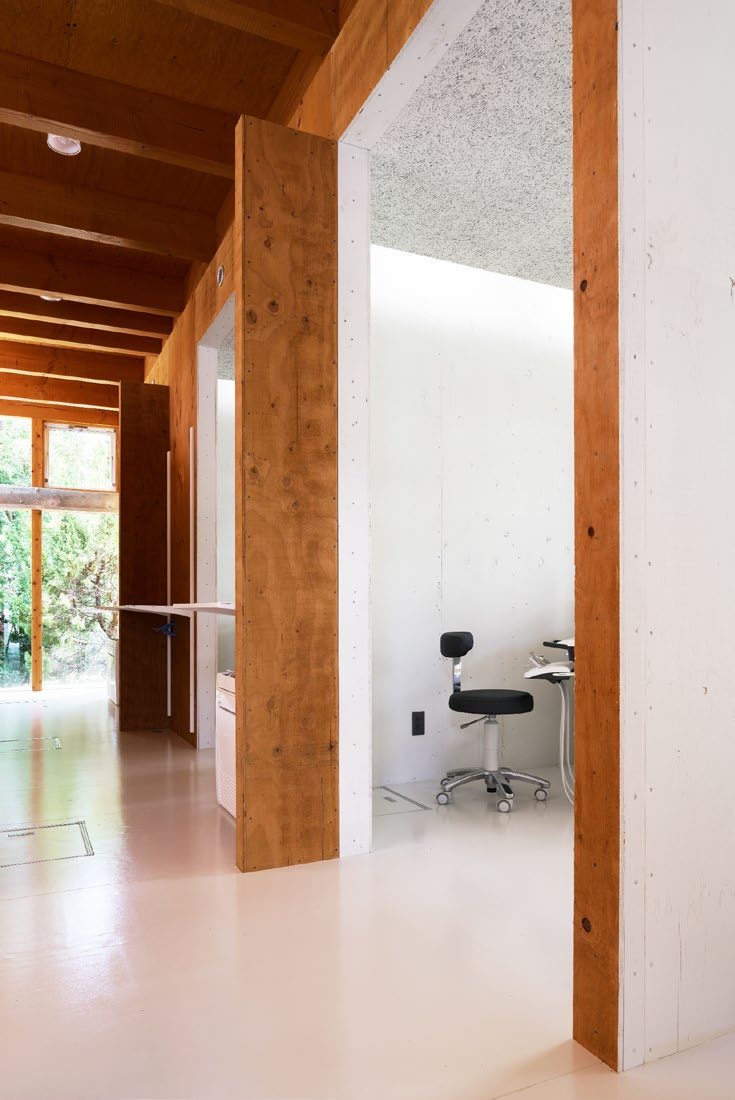
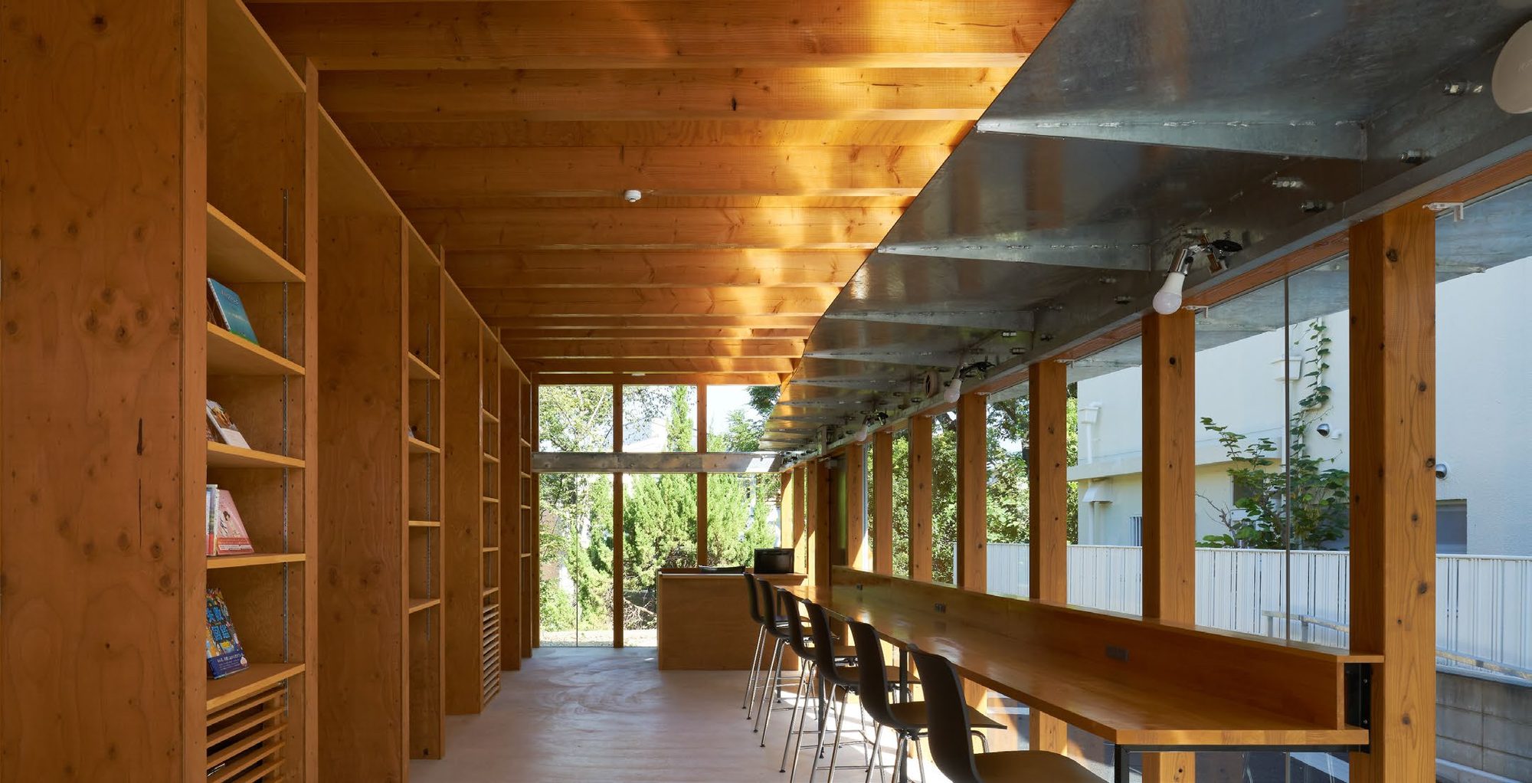
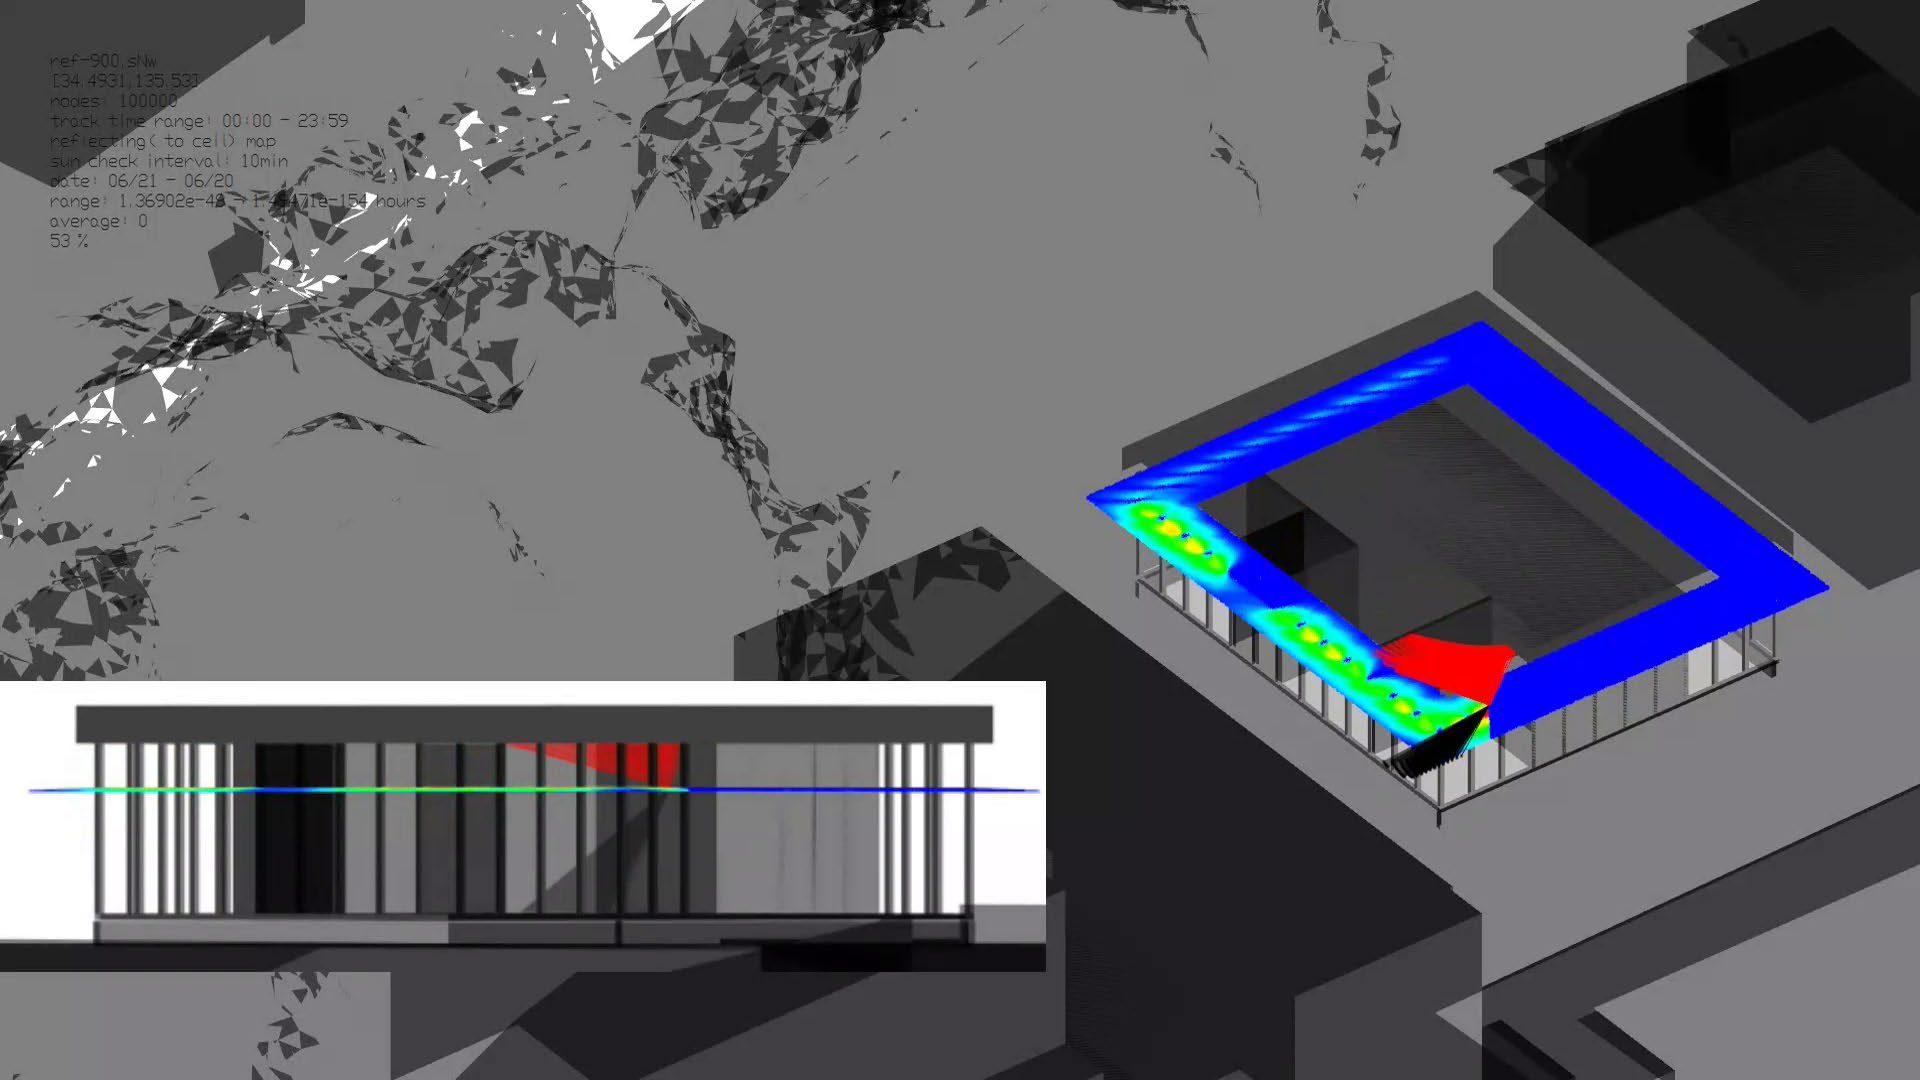
The best medicine is knowledge that keeps people from falling ill, delivered to the public. A dental clinic founded on that belief, sending knowledge out to the town from a fully glazed waiting room. The canopy was shaped to cut direct sun while keeping the room bright with reflected light.
SPACE
COMPUTATION
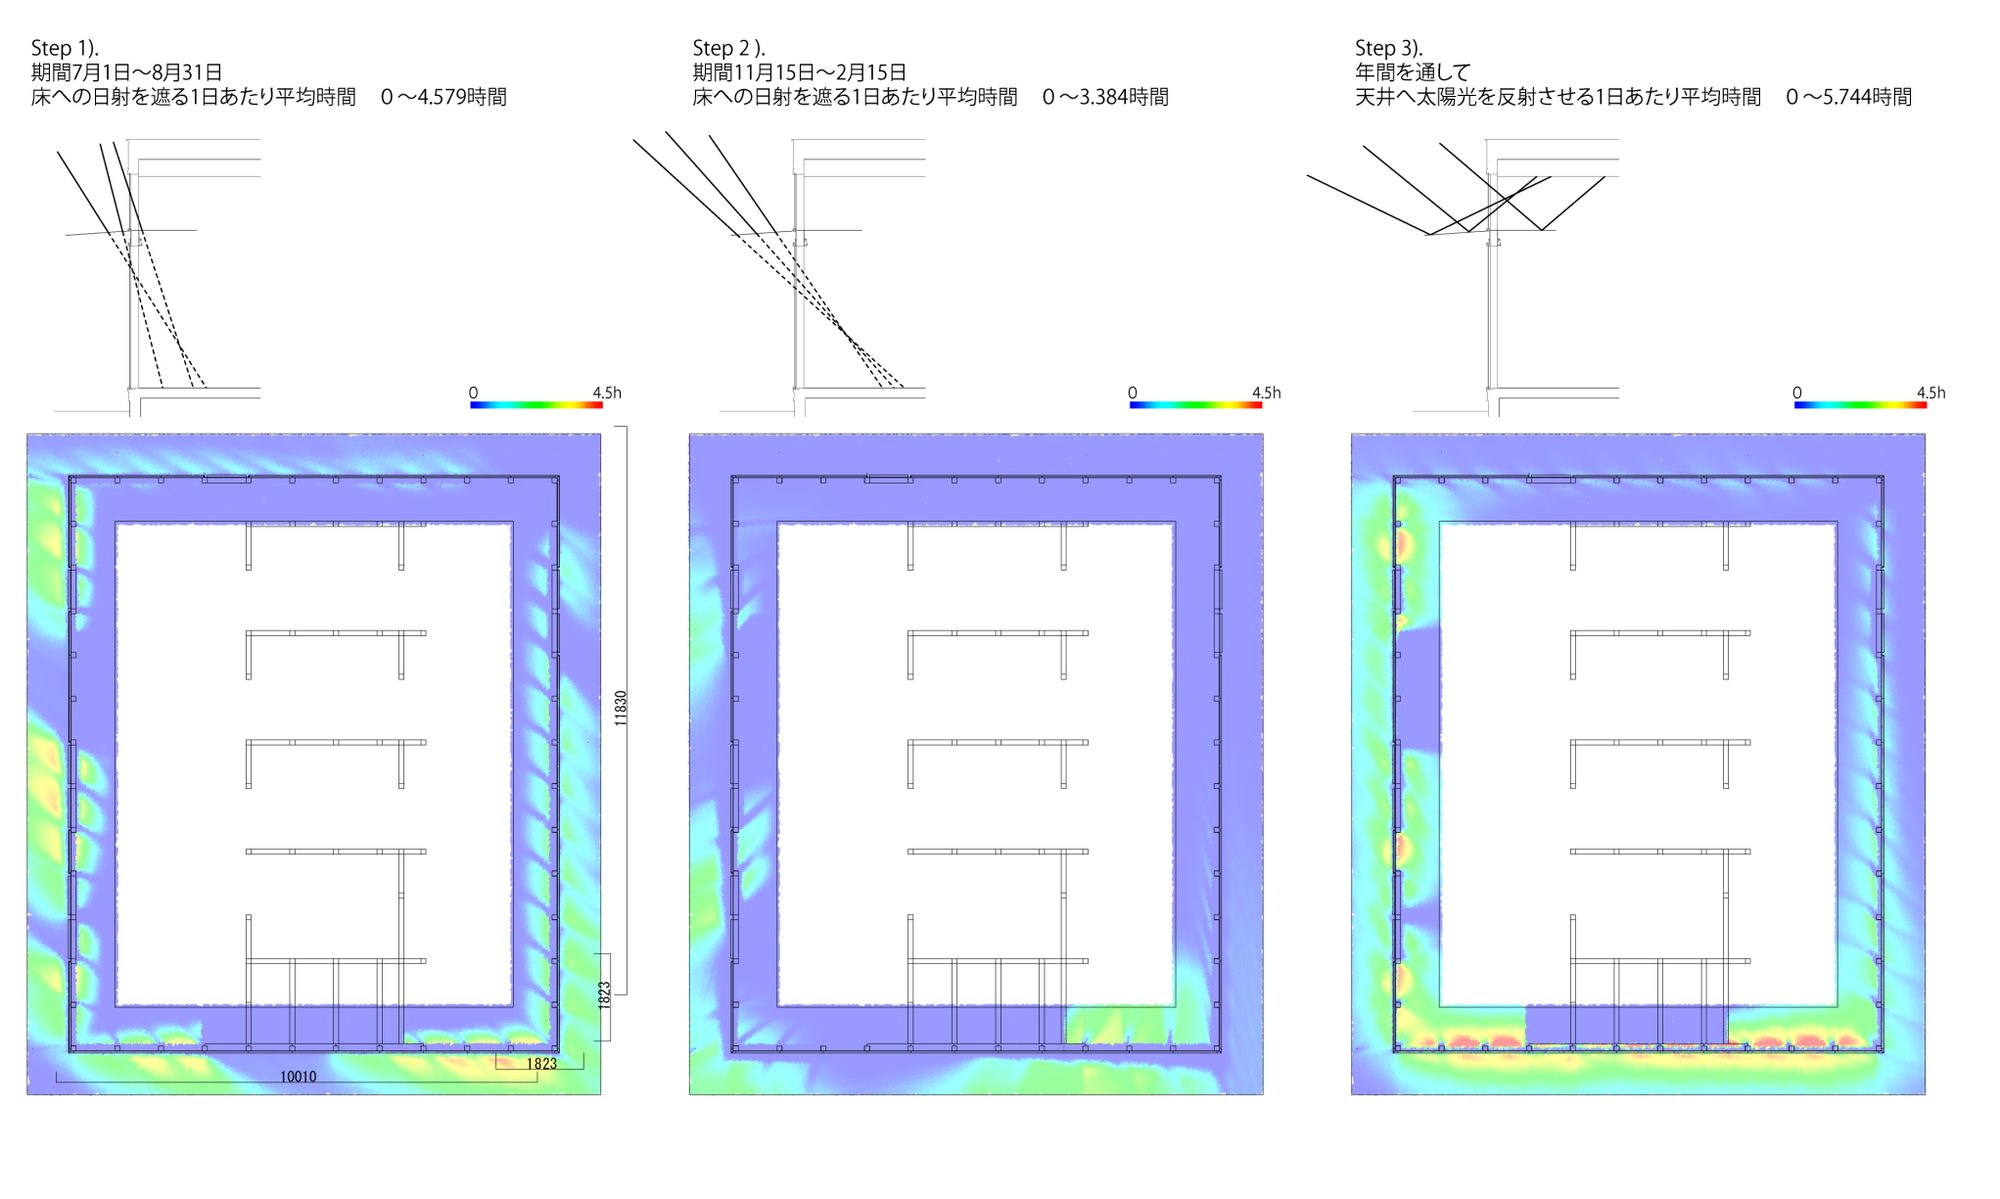
DATA
| Location | Sakai Osaka |
|---|---|
| Programme | Clinic |
| Completed | 2018 |
| Storeys / Structure | Timber, one storey |
| Site area | 357.03㎡ |
| Building area | 118.42㎡ |
| Total floor area | 118.42㎡ |
| Structural engineering | Low Fat Structure Inc. |
| Photography | Daici Ano |
| Exhibited / Published | GA JAPAN 156 (June 2019) pp.154-161, interview on the TDC project |