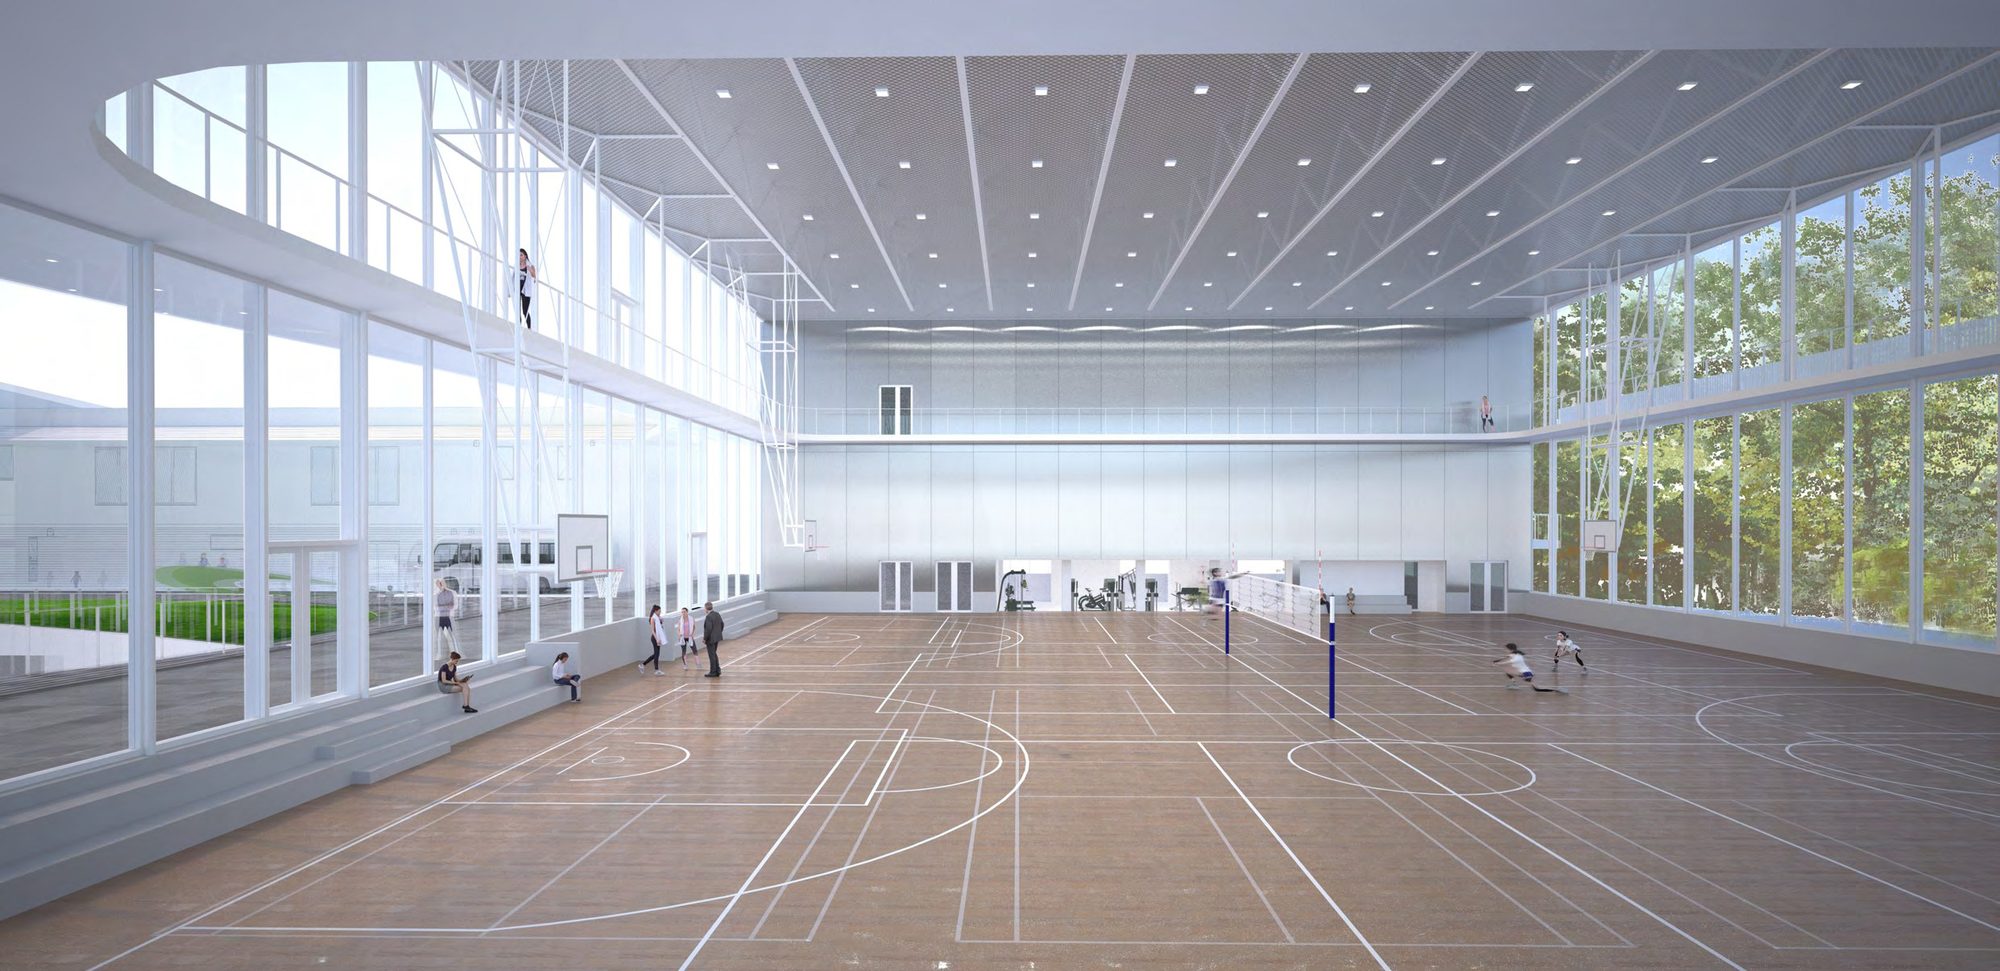
Can what happens under a large roof become the symbol of a school?
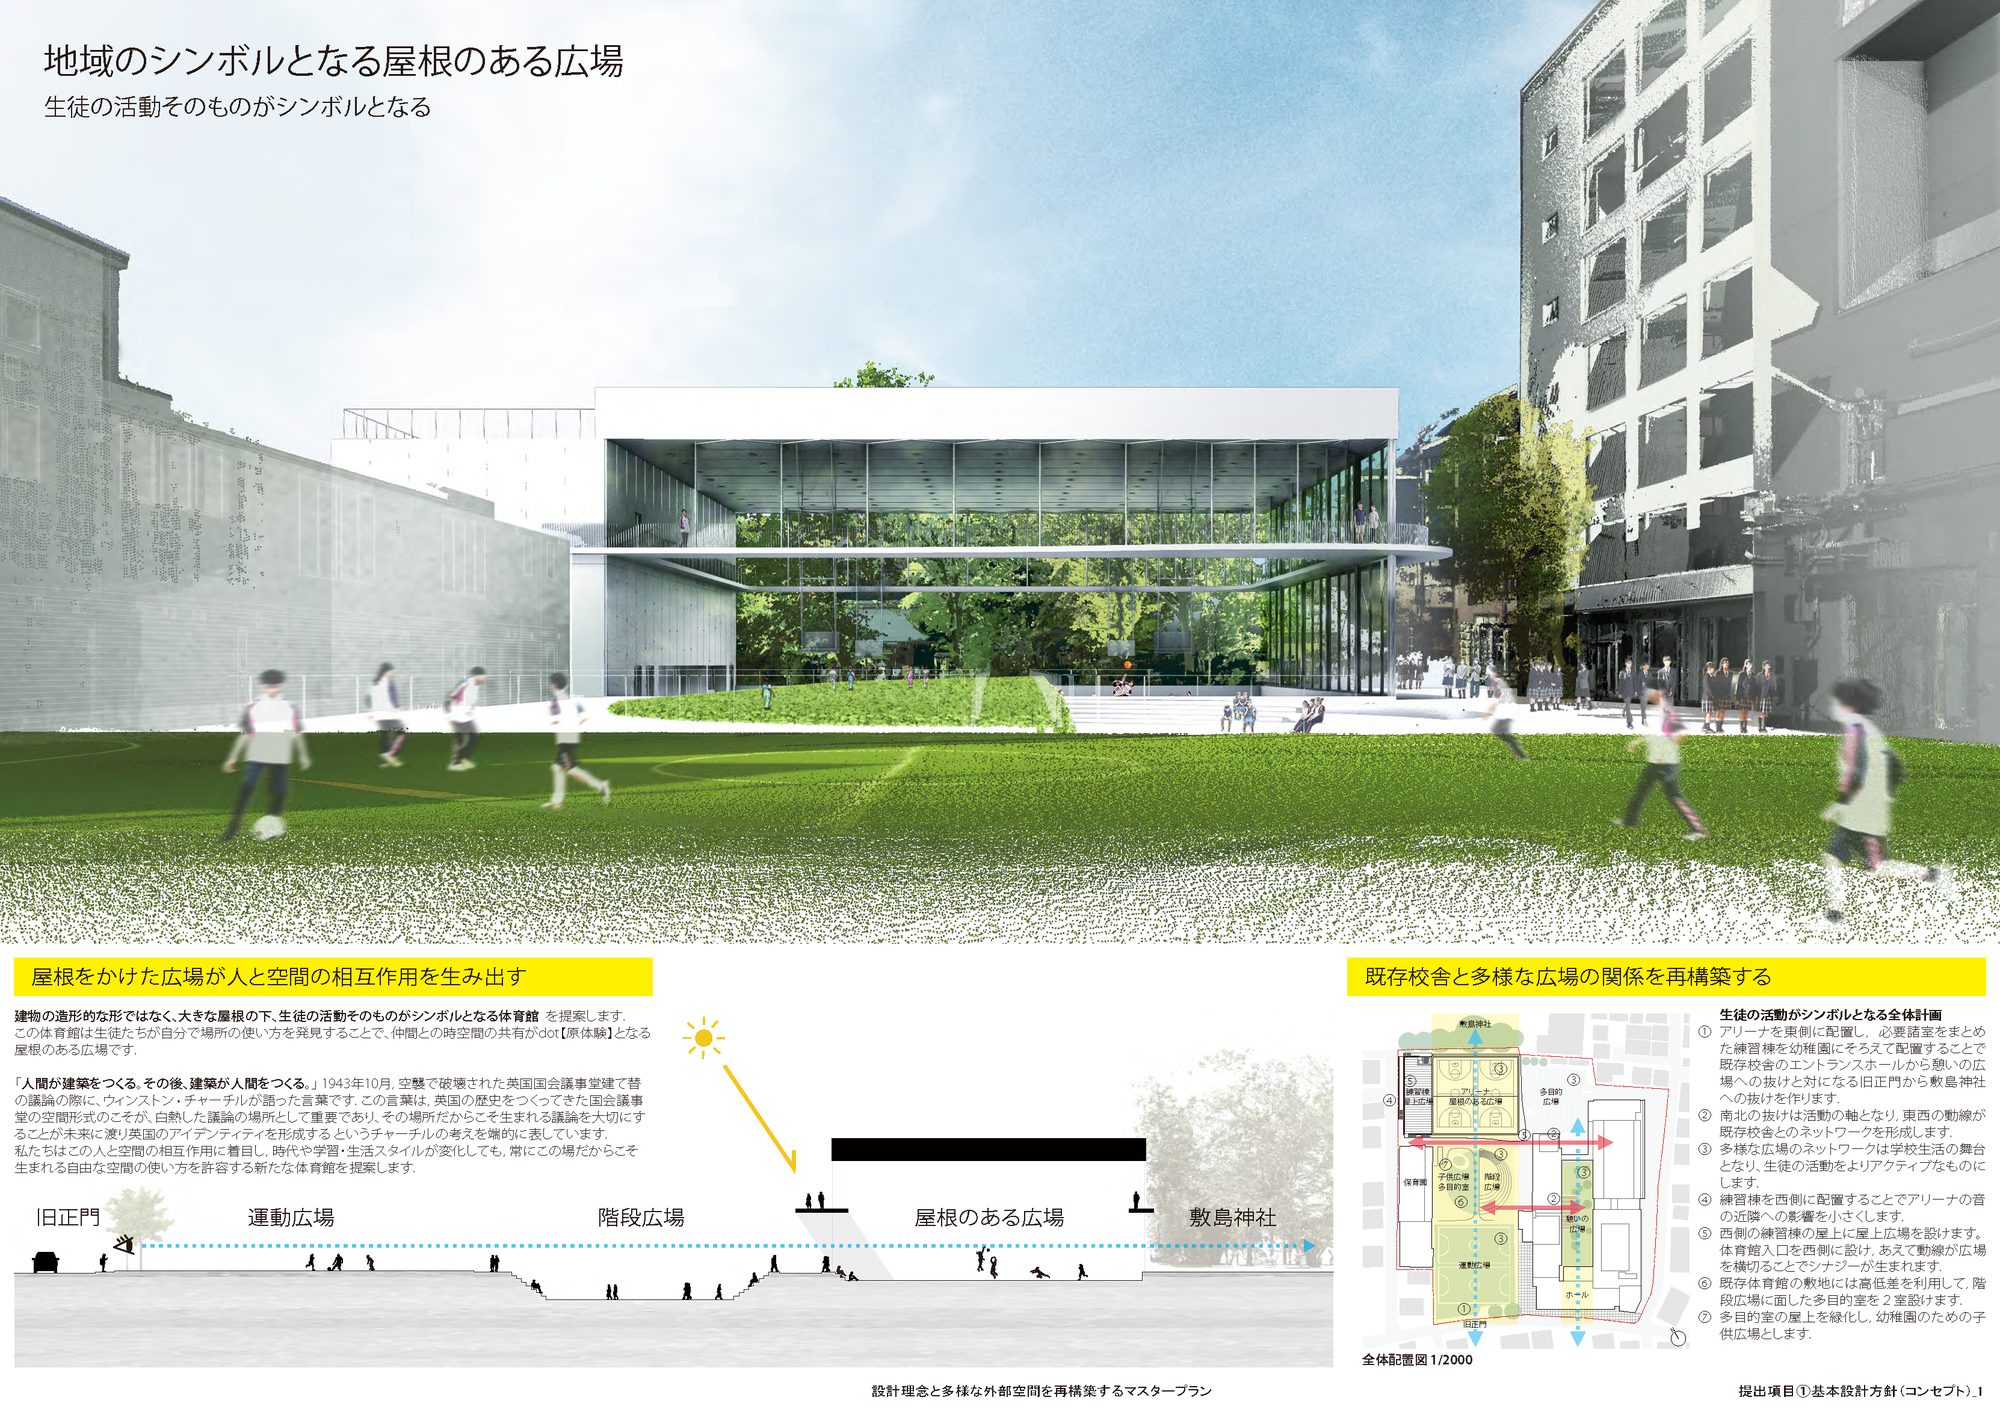
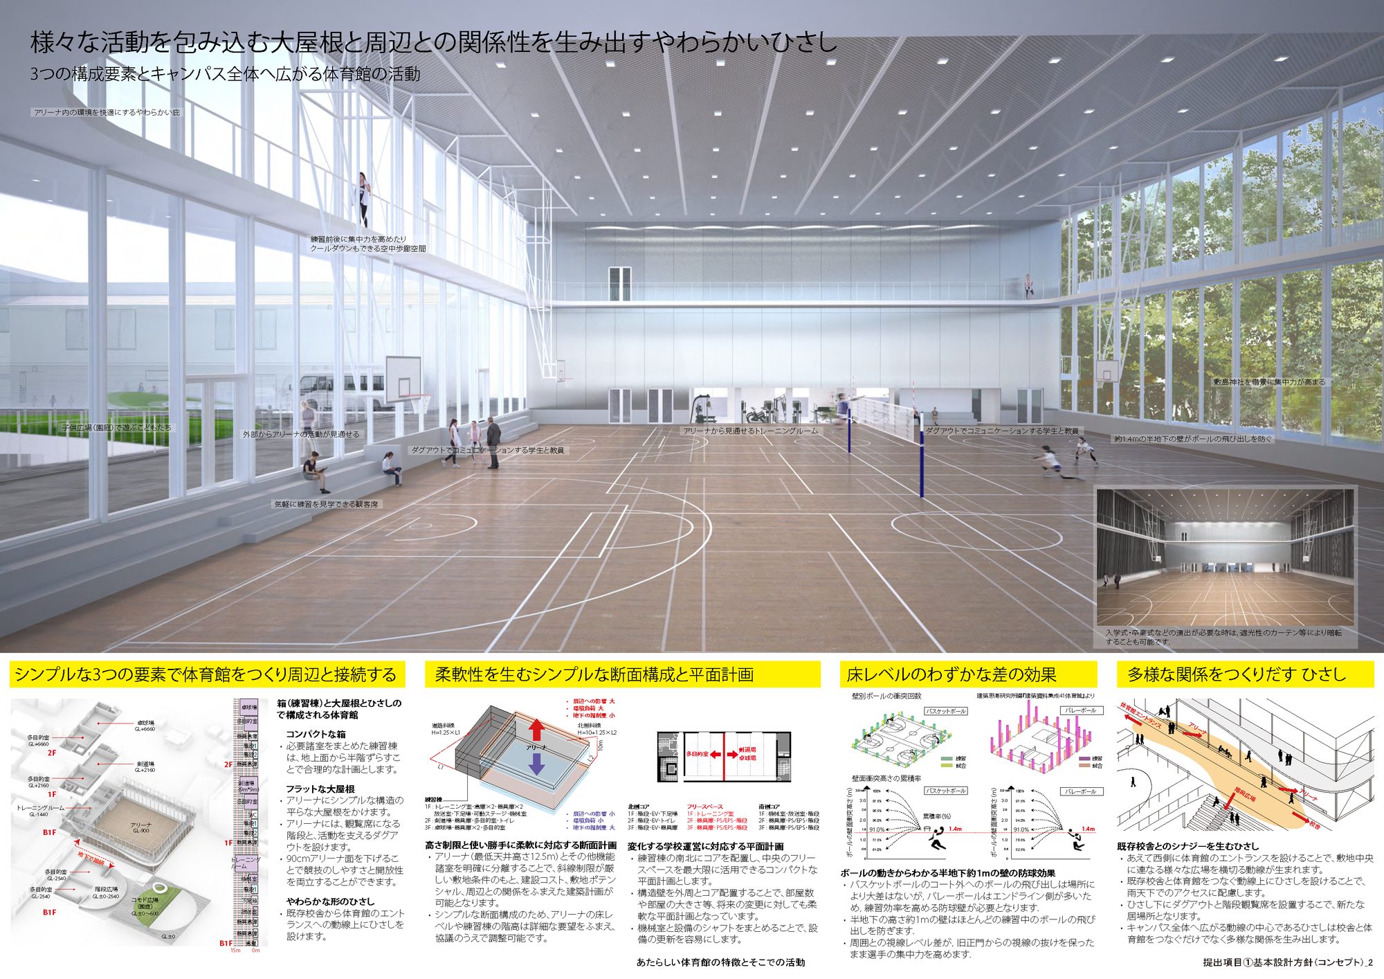
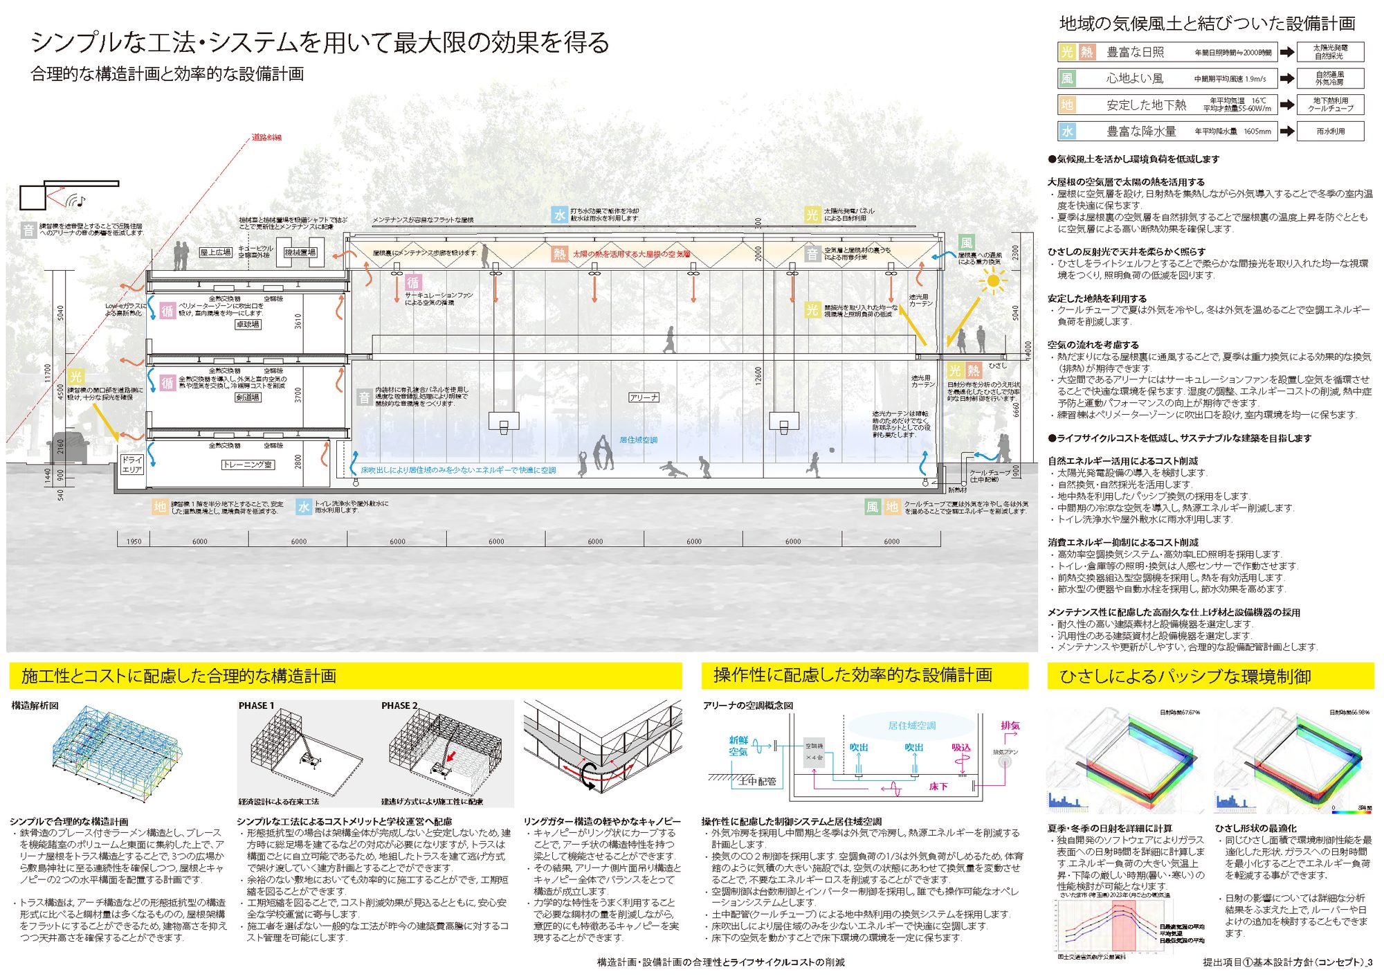
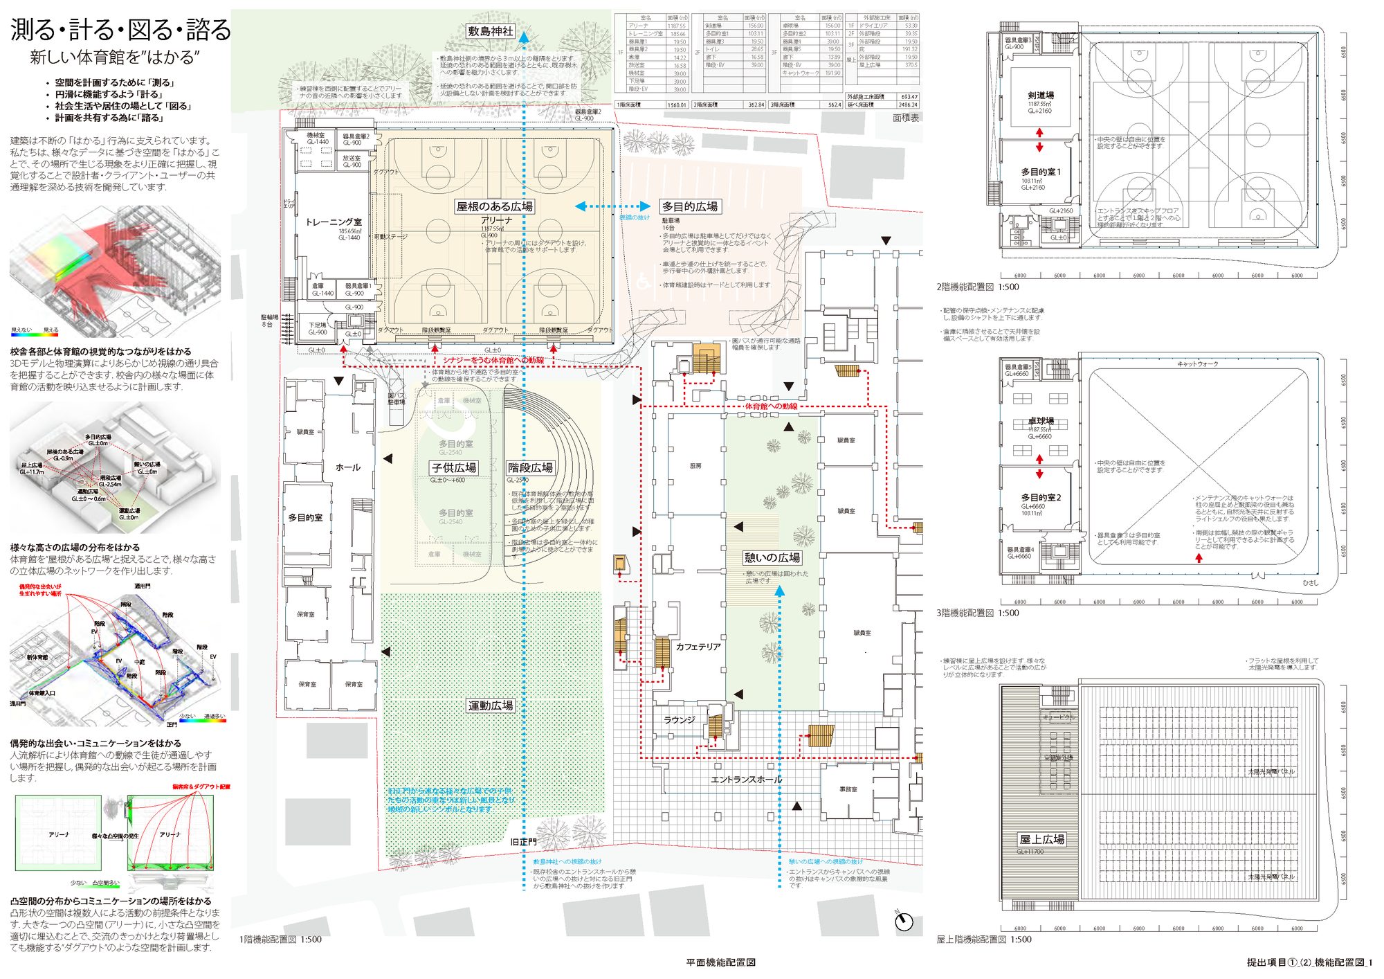
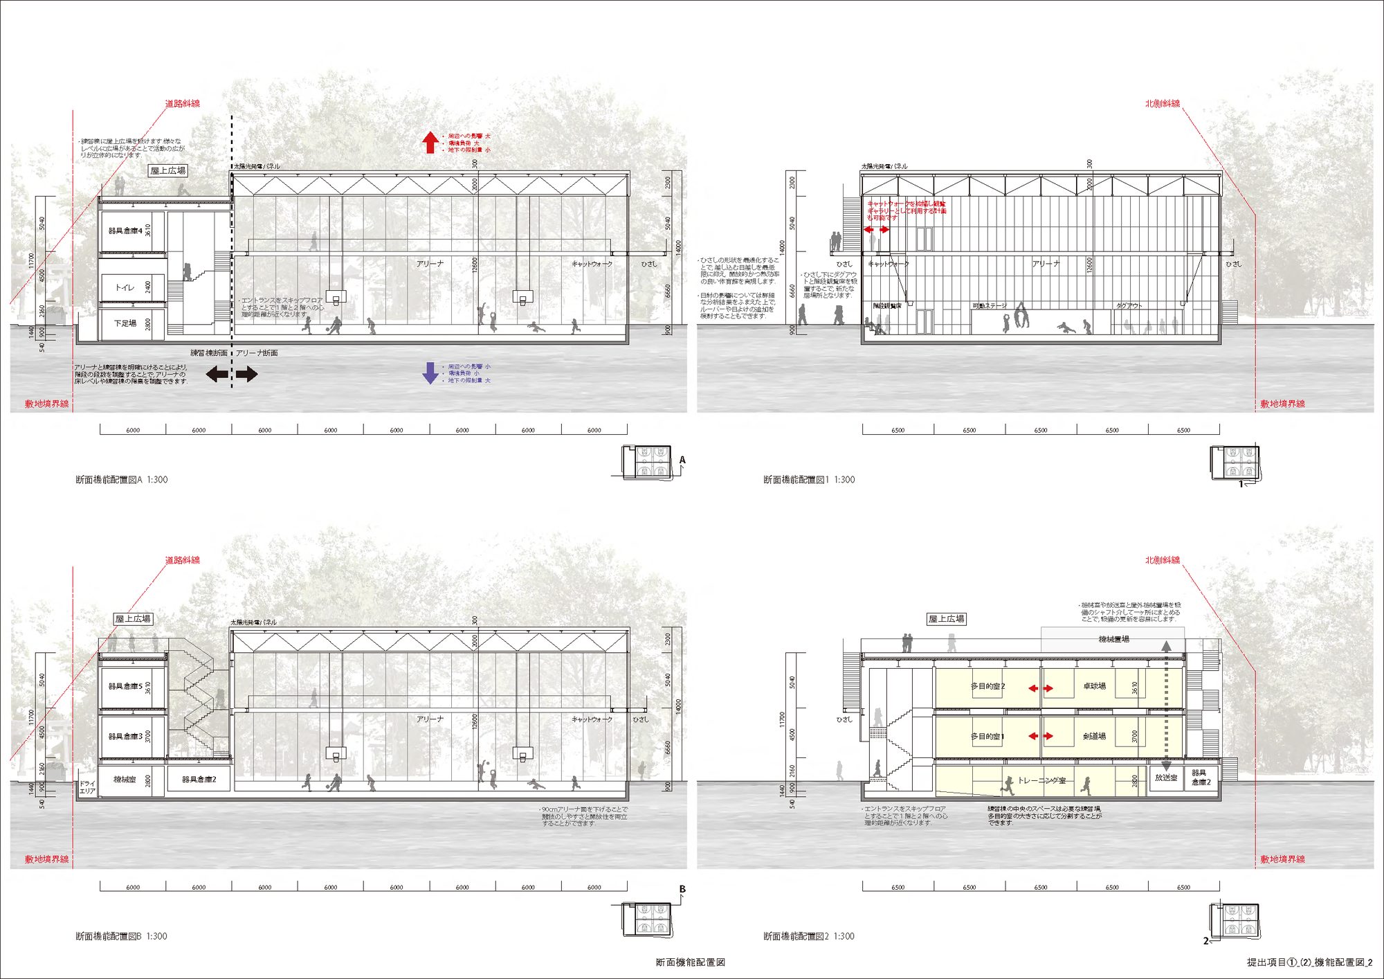
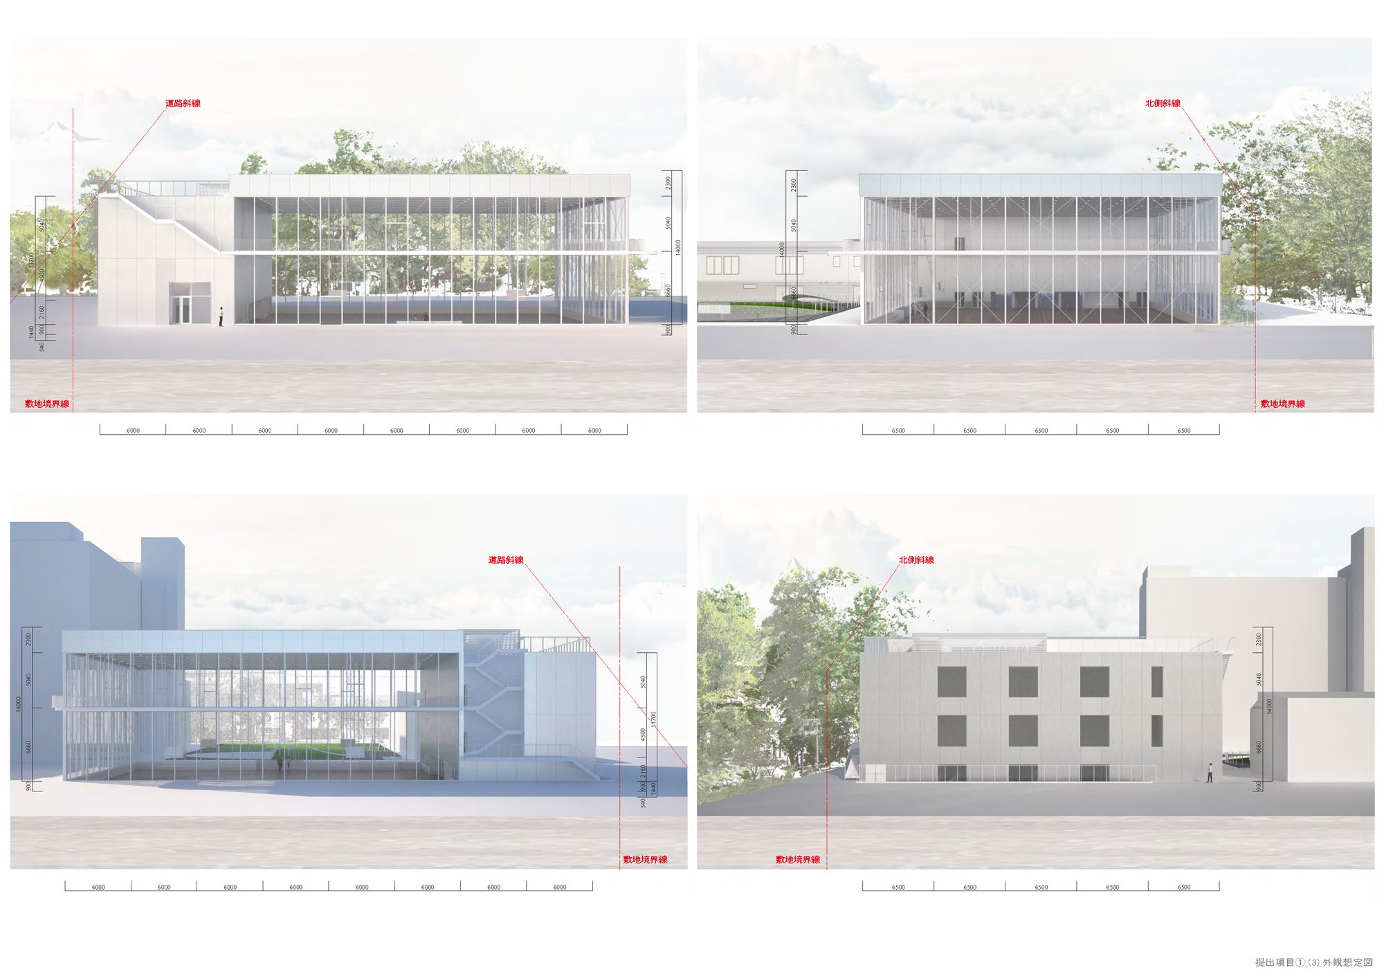
A competition entry for the replacement gymnasium of a combined junior and senior high school. Rather than making a shape, we proposed a gymnasium in which what the students do under the large roof becomes the symbol. The arena and the practice hall are separated in a simple section, and under the canopy that joins them sit a dugout and stepped seating, making a route that links the several yards running out from the existing school buildings. We studied the distribution of heights at which balls strike the walls, then dropped the arena floor by 900 mm so that an upstand of about a metre keeps stray balls in during practice while the view out to the surroundings stays open. The canopy was shaped by analysing the distribution of sunlight. Cool tubes and underfloor supply condition the occupied zone, and a total heat exchanger with free cooling keeps the load down. The roof is a flat truss, assembled on the ground and set in place working backwards across the site, which keeps programme and cost down on a tight plot.
SPACE
COMPUTATION
DATA
| Location | Saitama |
|---|---|
| Programme | Gymnasium |
| Year | 2024 |
| Collaborating architect | MoY architects |
| Structural engineering | Graph Studio LLC (Yoshihiro Fukushima) |
| MEP engineering | Comodo Setsubi Keikaku |