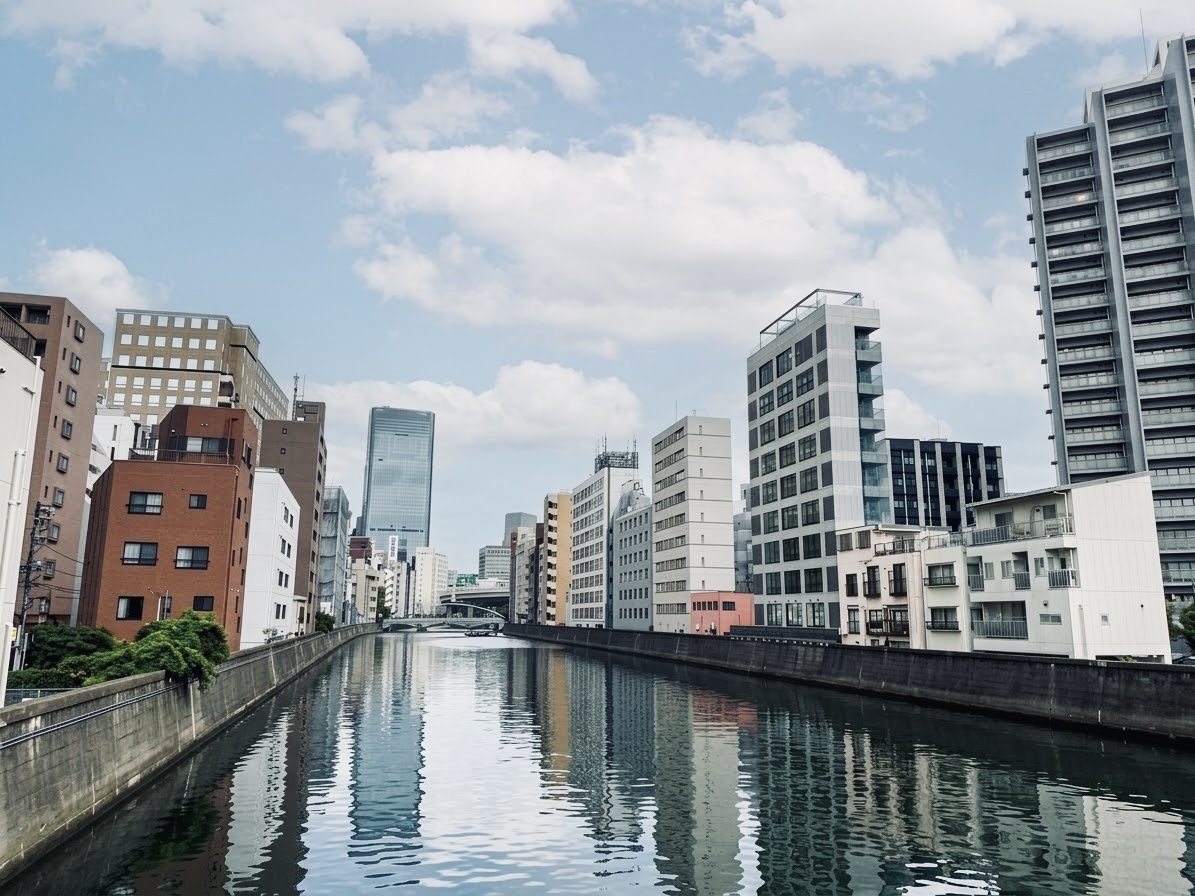
Keep the river in view. Filter out the city.
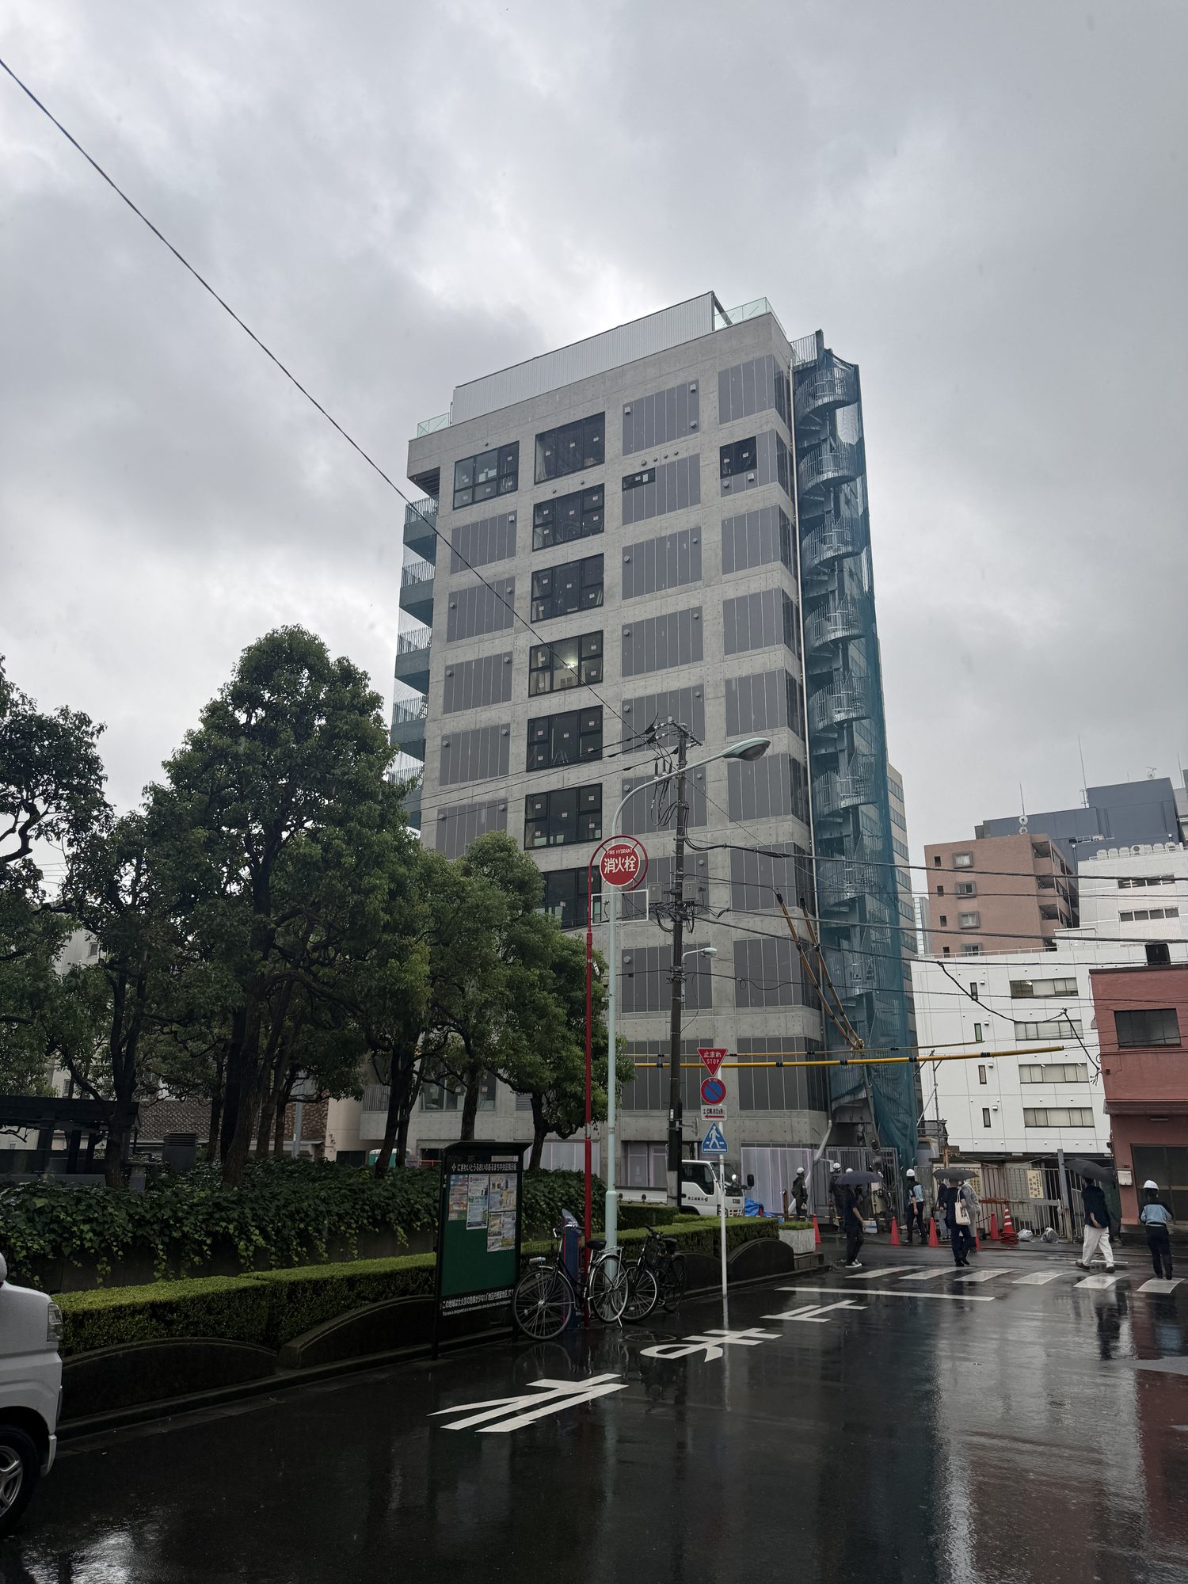
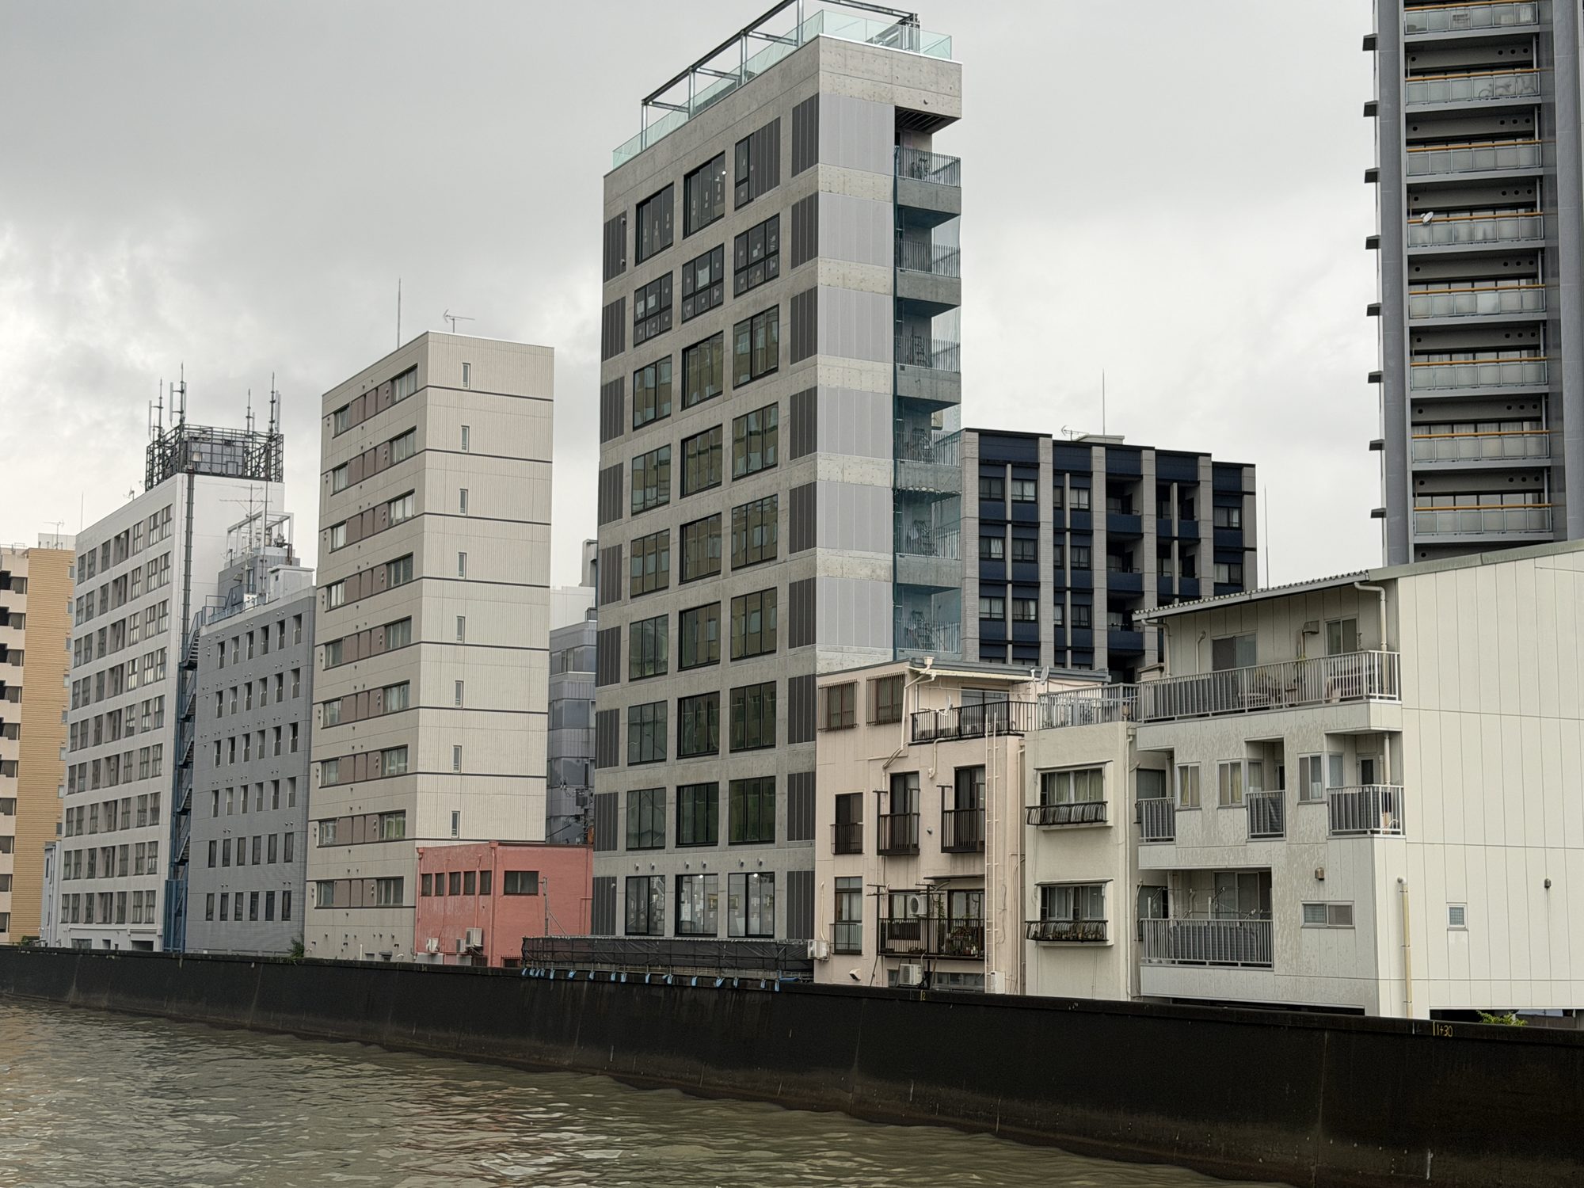
A small site in Nihonbashi-Hakozaki, Tokyo, carrying two different programmes stacked in one building: a hotel and apartments.
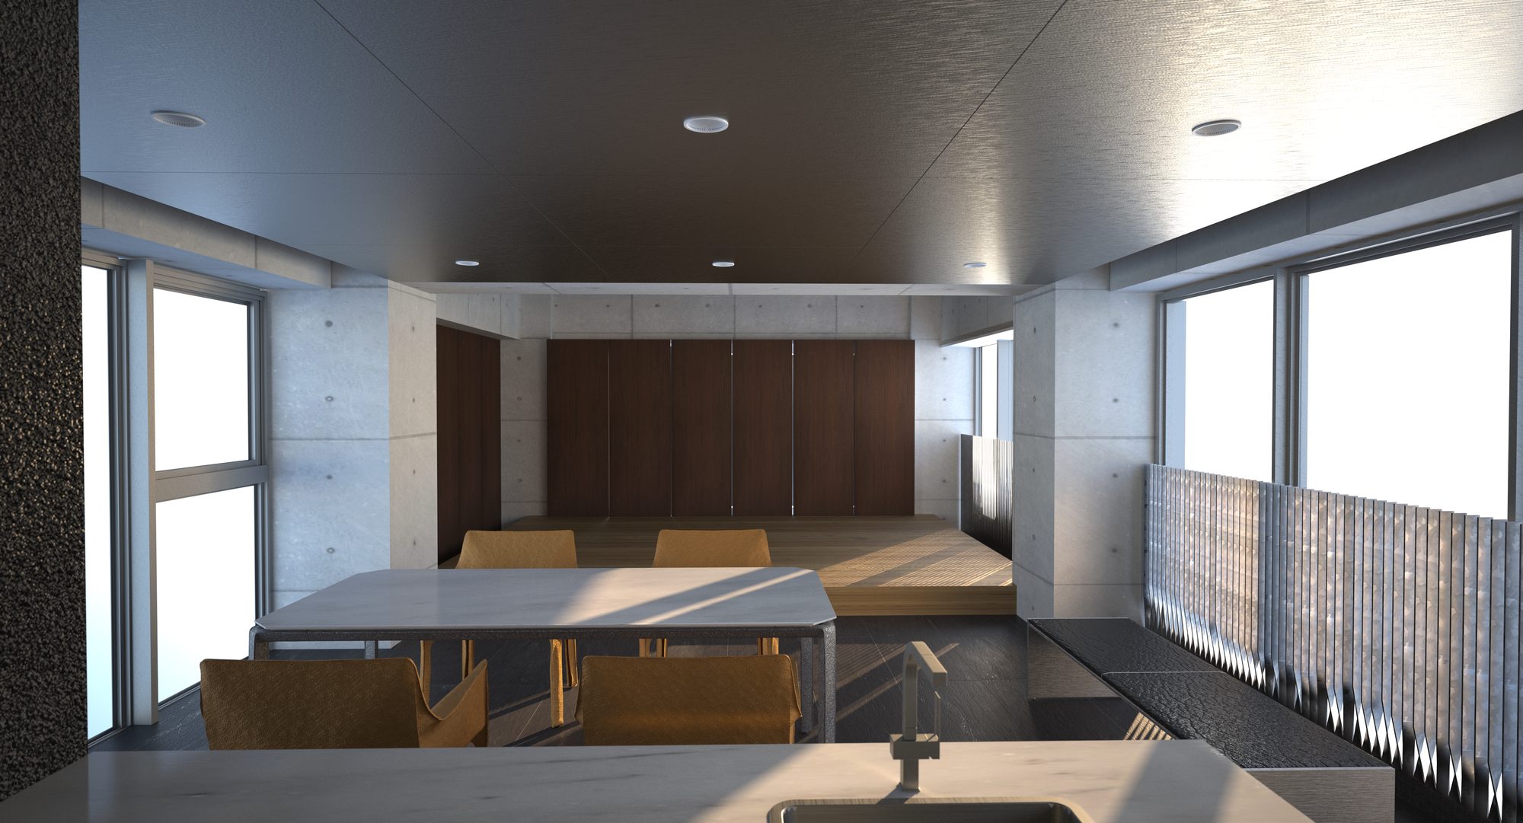
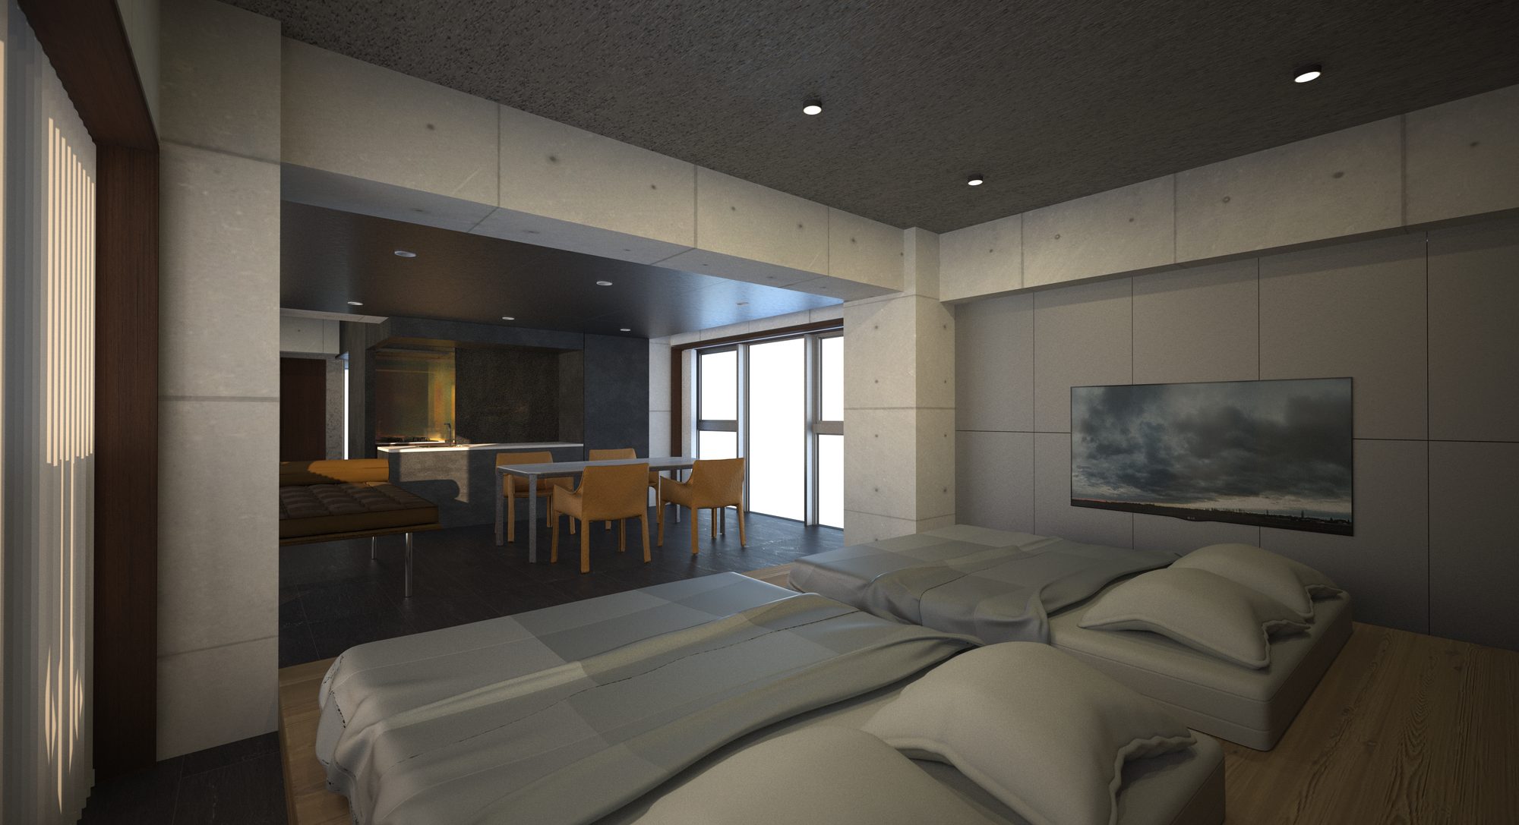
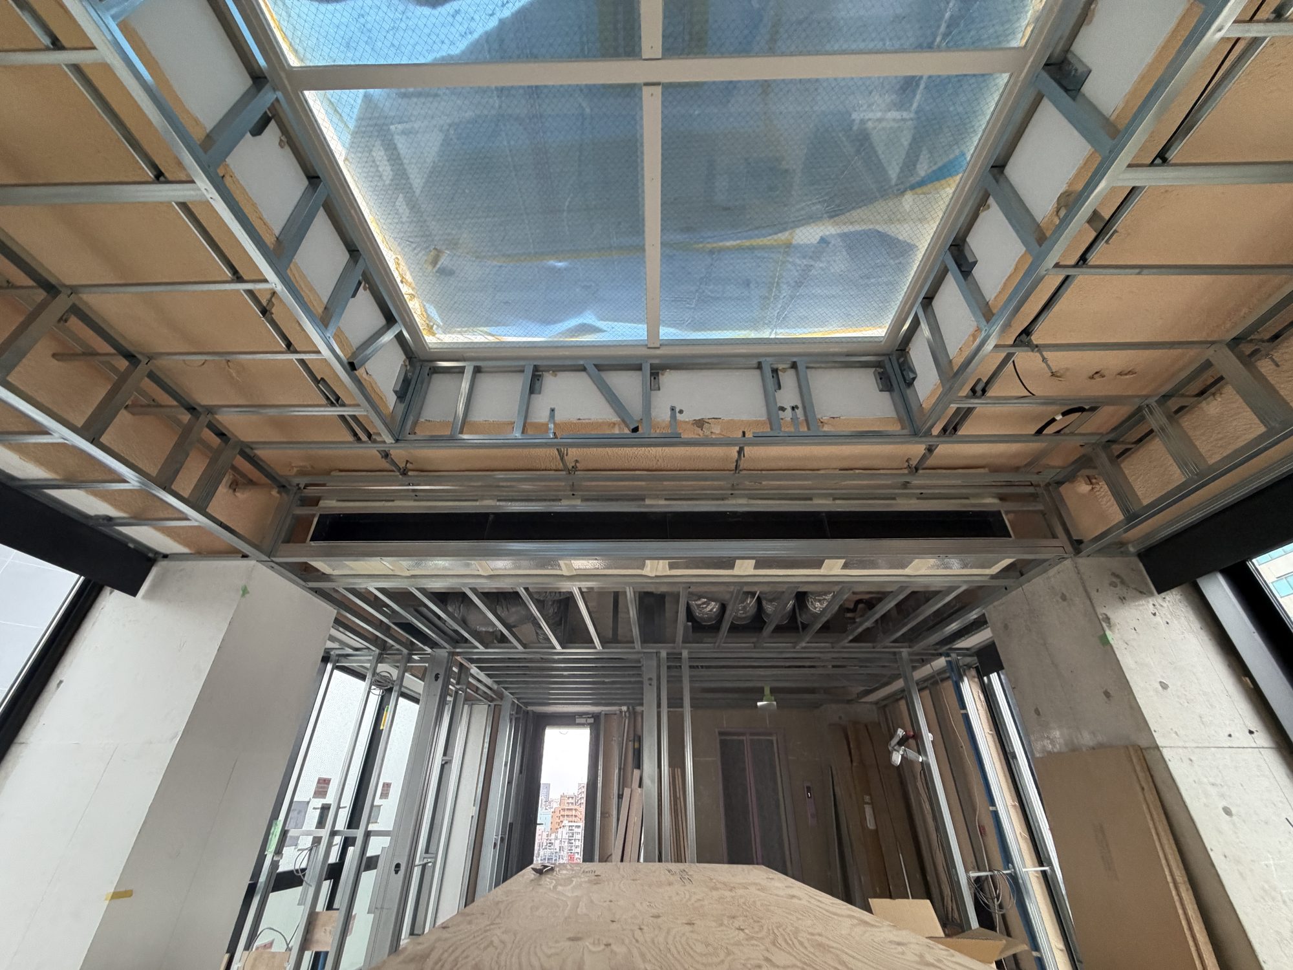
The hotel occupies the lower and middle floors, the apartments the top. A place used by anyone and a place for private life sit inside the same building. Each hotel floor holds a single room, which gives the guests real privacy in the middle of the city.
The site's great asset is the view over the Nihonbashi River. The question for the guest rooms was how to take that view in while holding back the visual noise of the surrounding buildings.
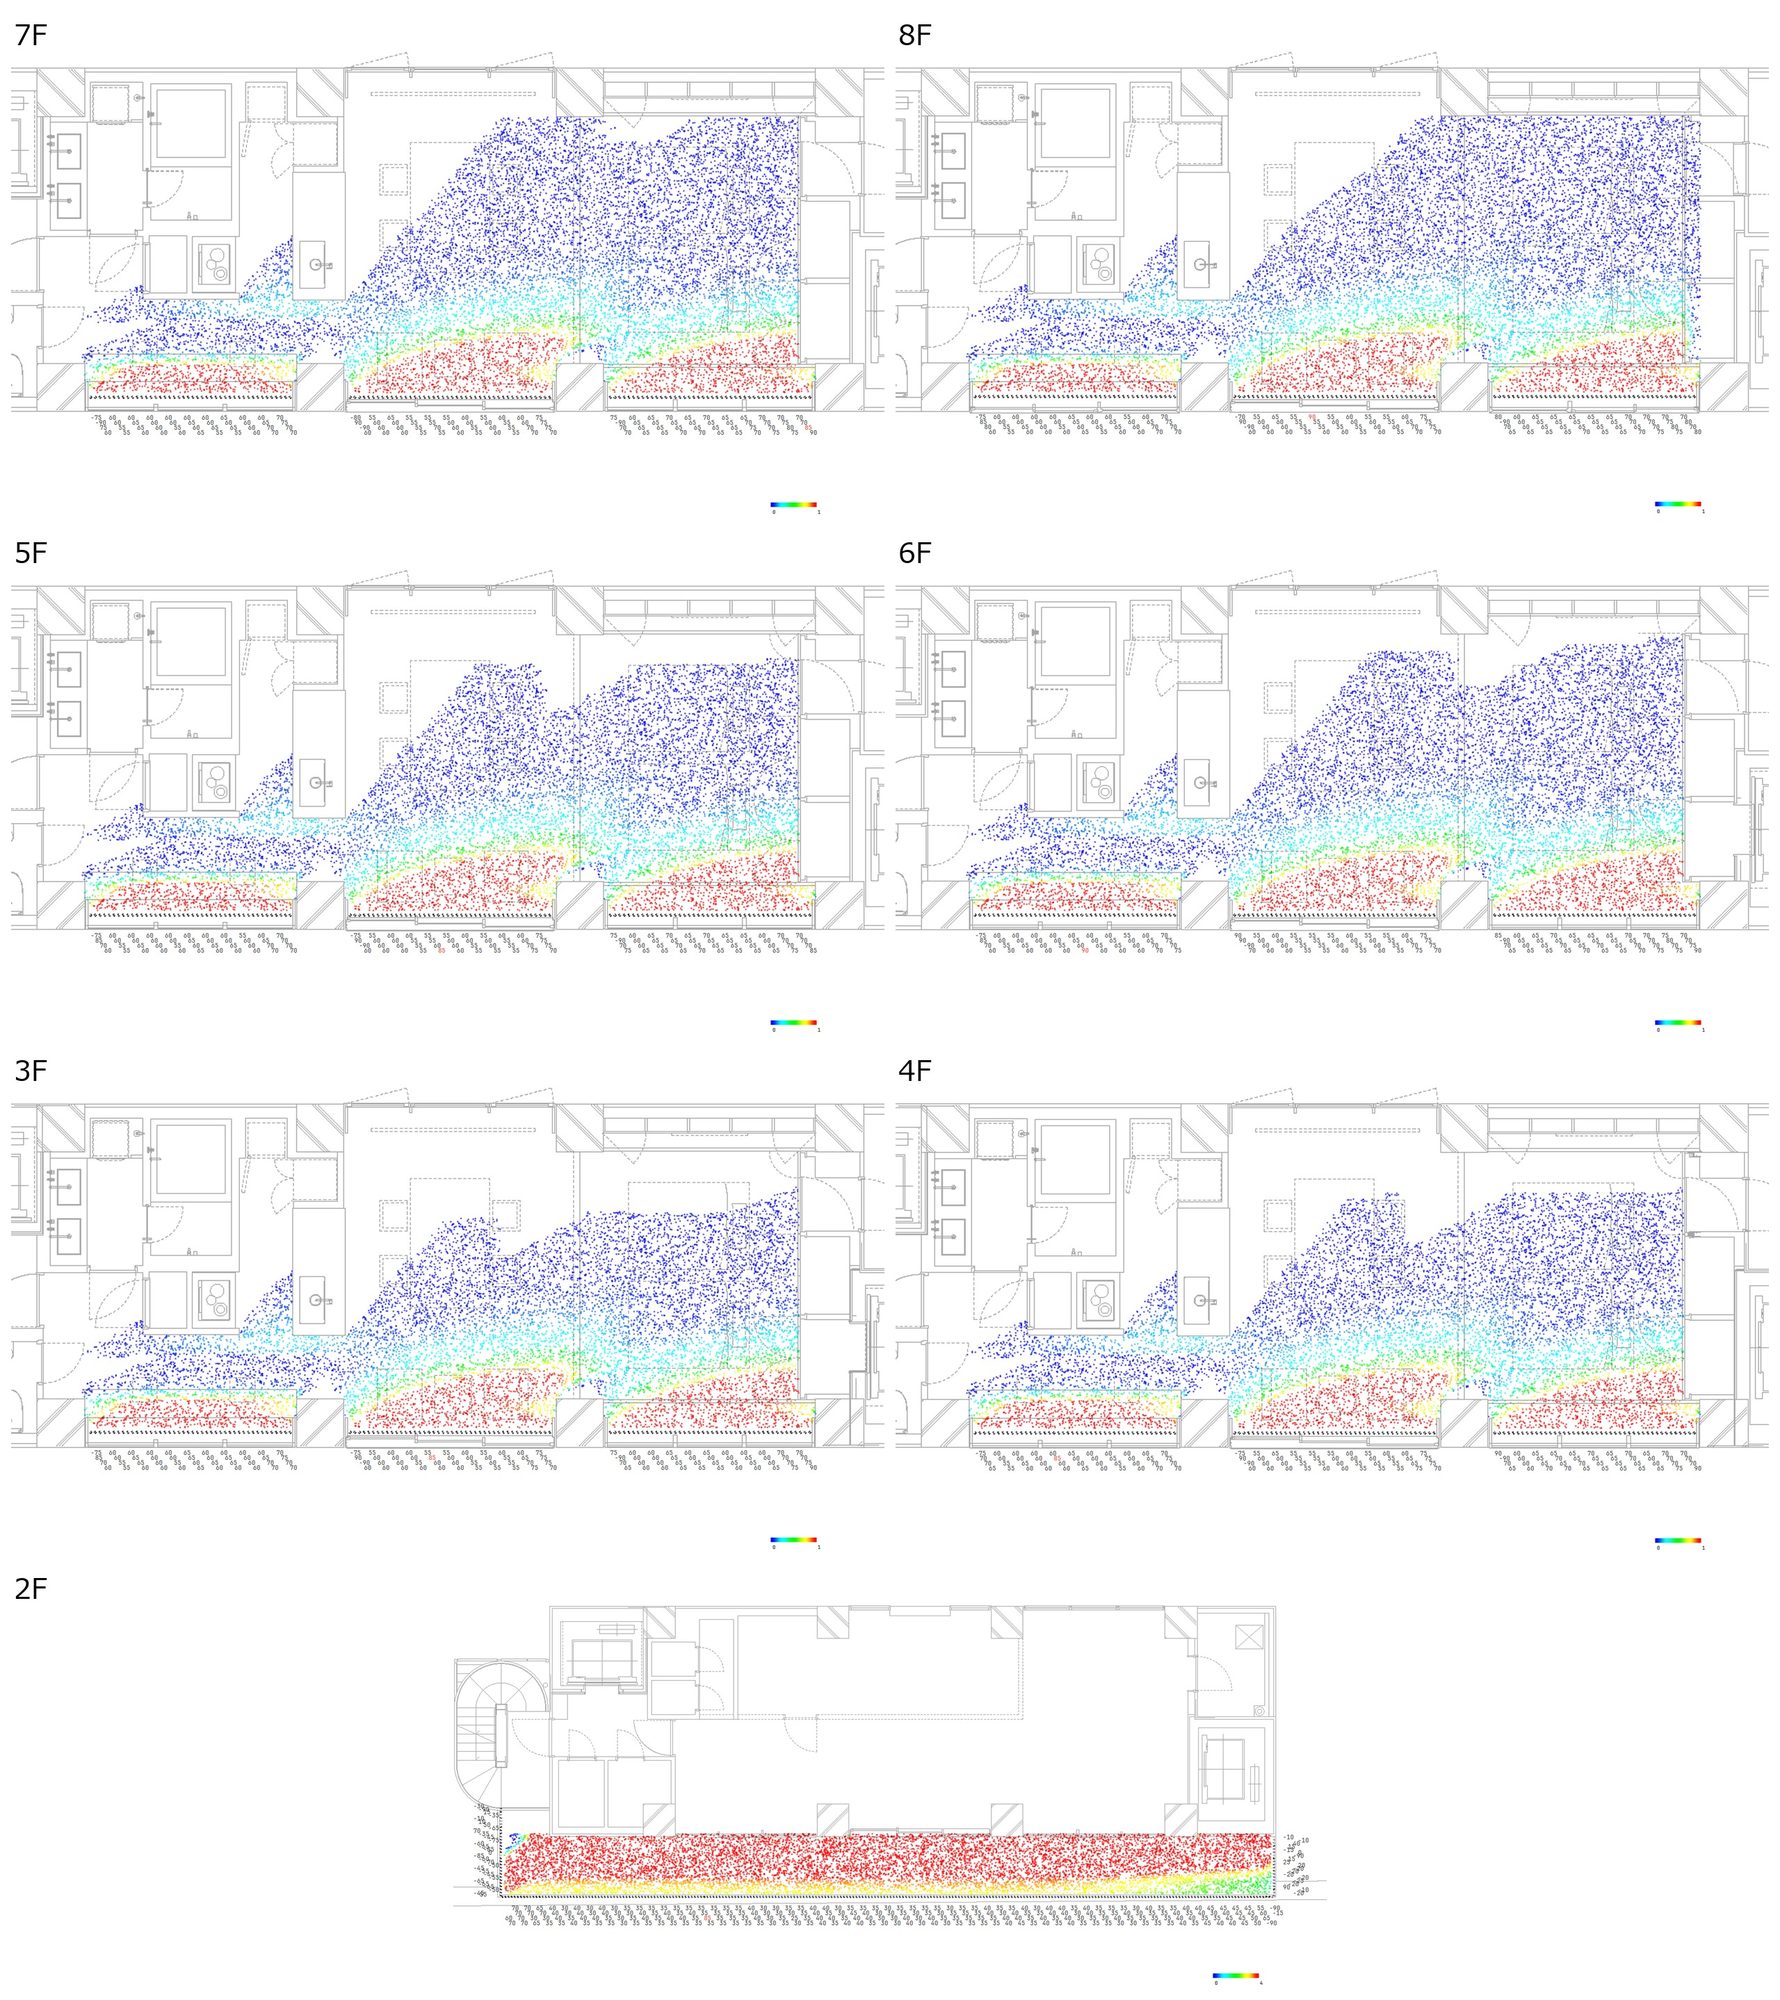
We simulated what can be seen from each room — the river, and everything around it — and looked for the angle at which the river stays open and the buildings we wanted to mask fall out of sight. The twist angle of every member of the balcony balustrade was then optimised for its own position. The balustrade does not simply block the view; it works as a filter that keeps the landscape worth seeing and lets the noise of the city drop away.
Area, height, volume, means of escape, services, structure, the surroundings: we read each of these not as a constraint to be got round, but as a clue to how the building should be put together and detailed.
Hotel and housing, public and private, the river view and the city's noise. By finding the right relation between conditions that pull against each other, we tried to make a space that could only have come from this small site in the city.
SPACE
COMPUTATION
DATA
| Location | Chuo-ku Tokyo |
|---|---|
| Programme | Hotel |
| Year | 2026 |
| Collaborating architect | MoY architects |
| Structural engineering | Kozo Keikaku Engineering Inc. |
| MEP engineering | Comodo Setsubi Keikaku |
| Other services | District plan certification / Kawaterasu riverside terrace (river land occupancy permit) / Subsidy for Creating Lively Waterfront Areas |