In what order do you move people, so that a renovation never stops the work?
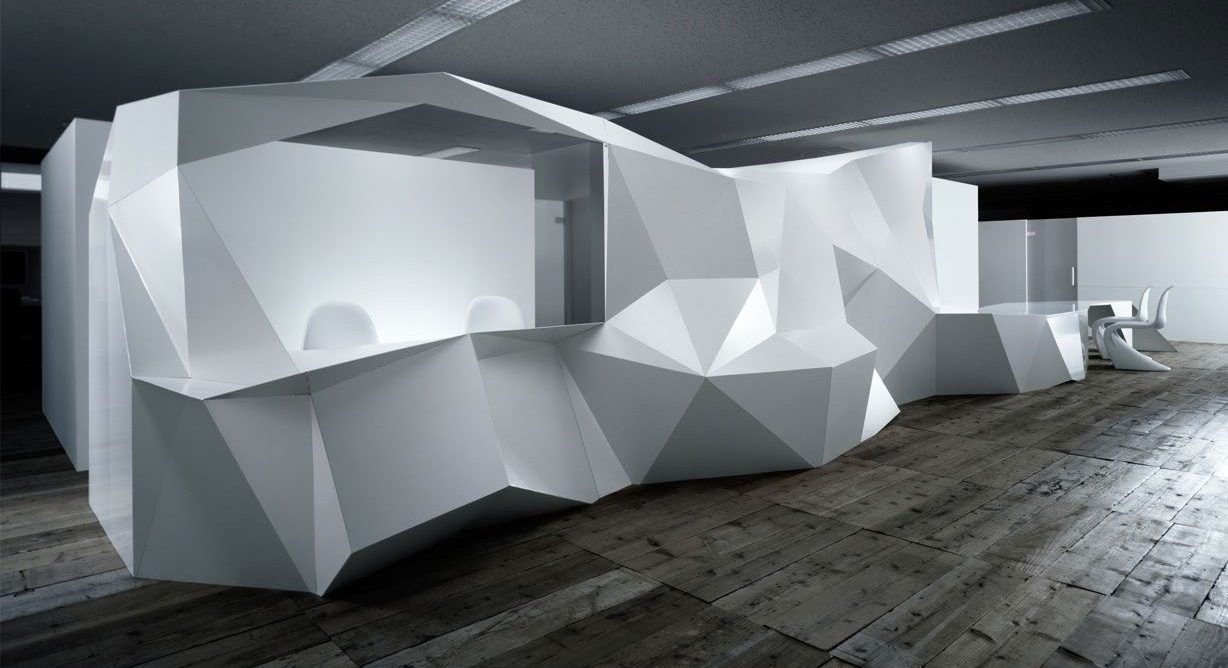
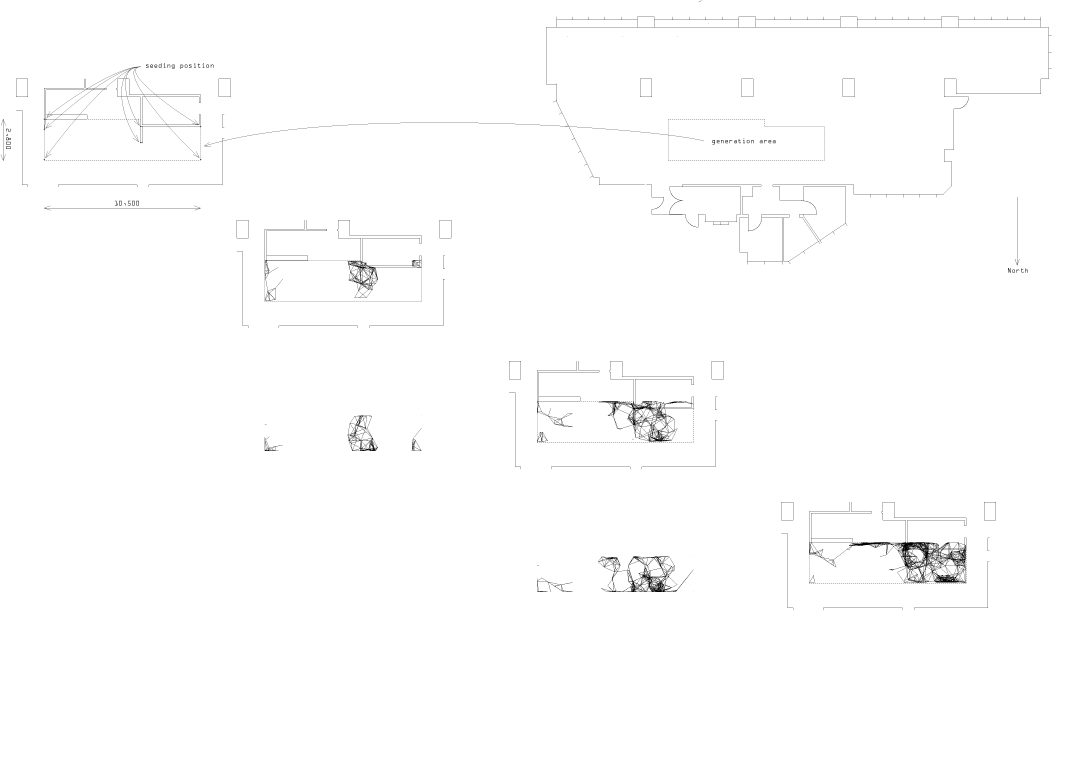
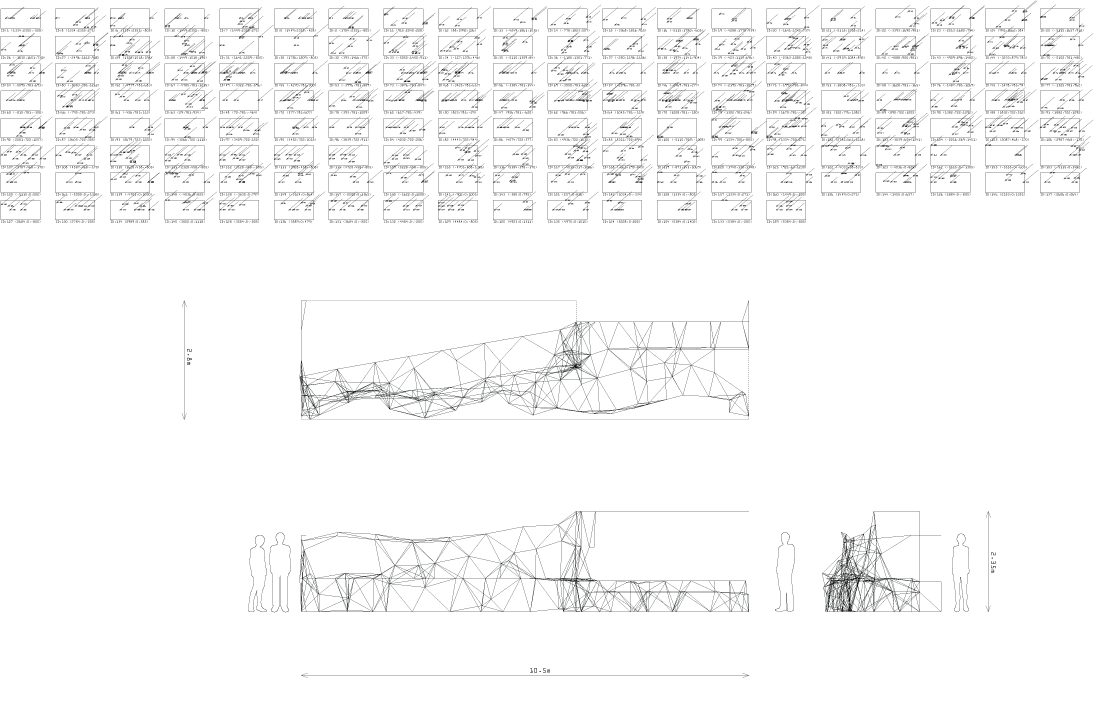
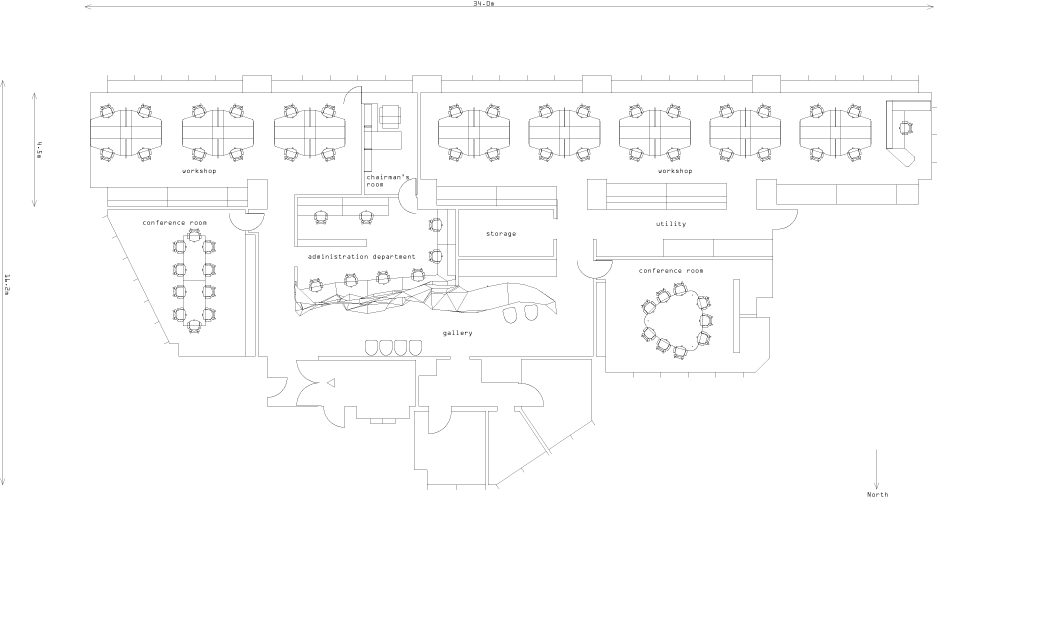
The refurbishment of the office of an advertising production company. The work was planned in eight stages, moving departments from desk to desk while the staff kept working. At each stage the usable desks and the routes through were kept clear as fittings and partitions were exchanged. The fittings are made of steel plate and plywood, carrying the generative method of autonomous agents into their form.
COMPUTATION
DATA
| Location | Roppongi Minato-ku Tokyo |
|---|---|
| Programme | Office |
| Year | 2008 |
| Storeys / Structure | Steel plate structure with plywood / timber |
| Total floor area | 337.77㎡ |
| Construction | C-Space Inc. / Zenko Sangyo Inc. (metalwork) |
| Photography | Nacasa & Partners |
| Exhibited / Published | JAPAN ARCHITECTS 1945-2010, 21st Century Museum of Contemporary Art, Kanazawa, 2014 / Nikkei Architecture |