QAI
Services
We design buildings.
We read the place.
We work the problem out with you.
QAI works outward from architectural and interior design: analysing and testing space with computation and AI, and joining projects in whatever form they need.
01
DESIGN
Architecture & Interior Design
Making the building
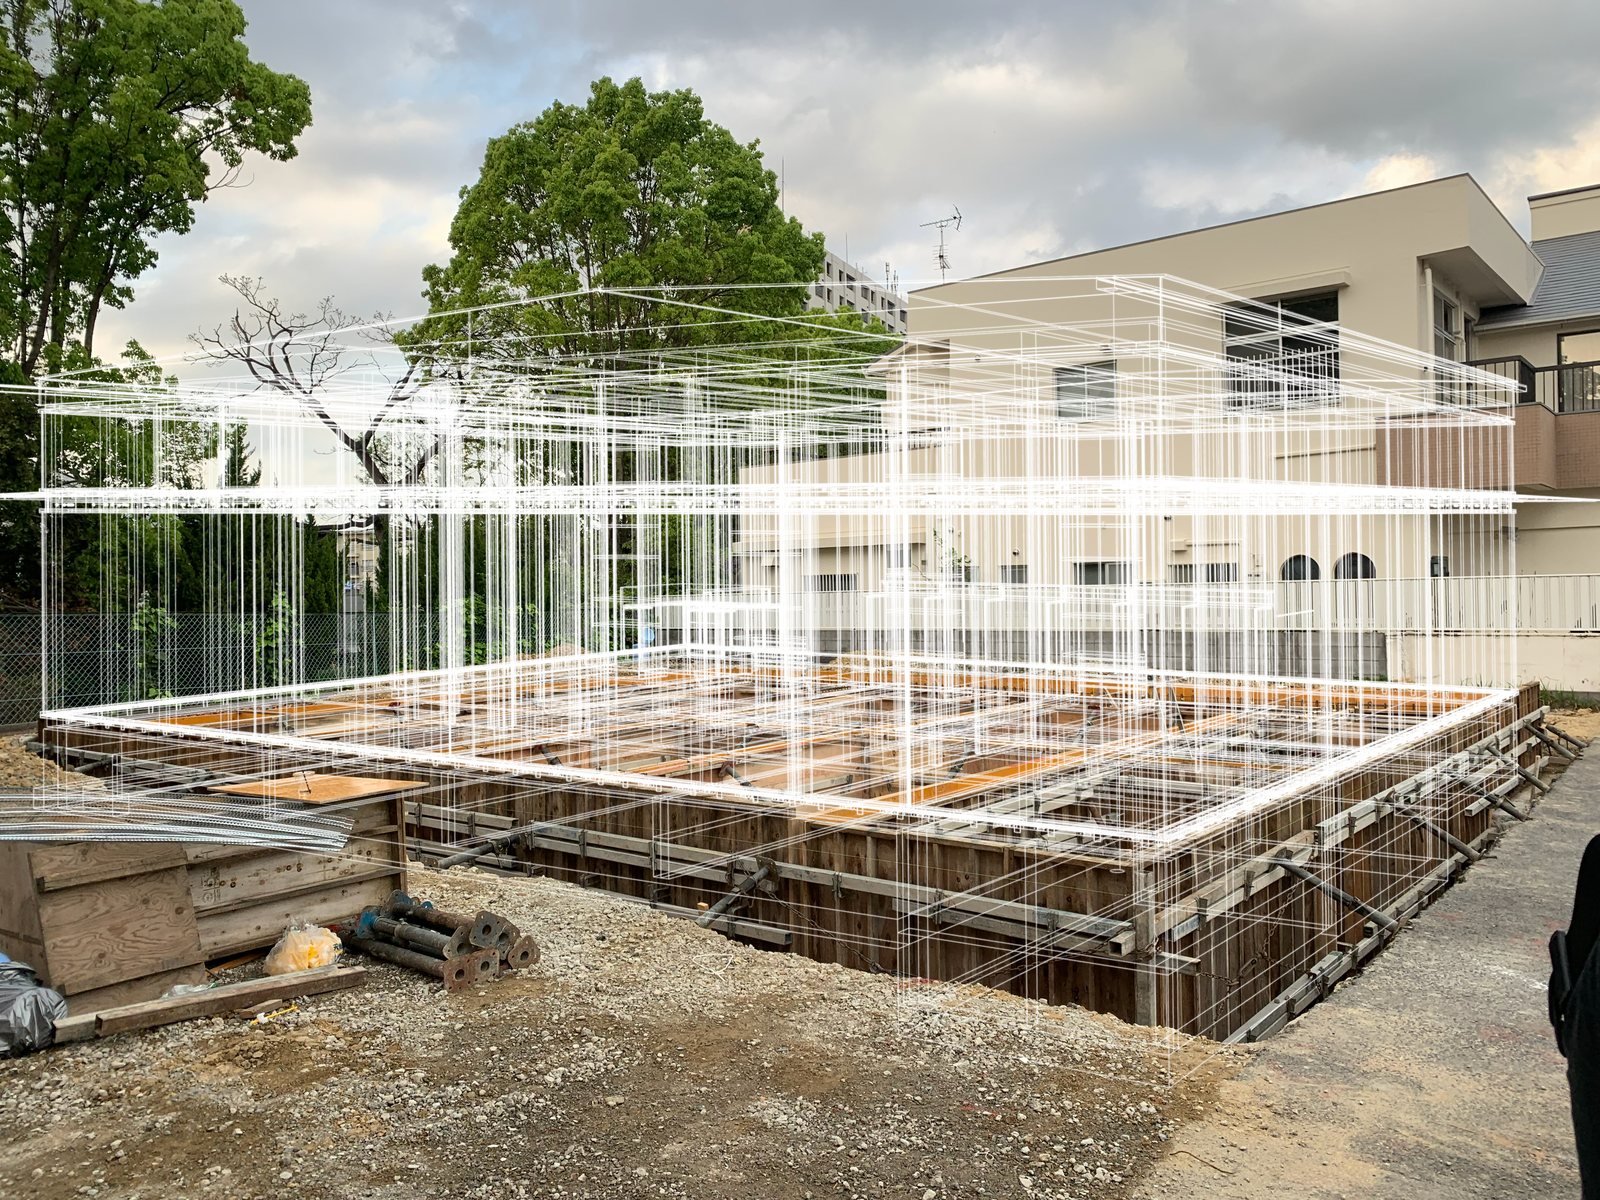
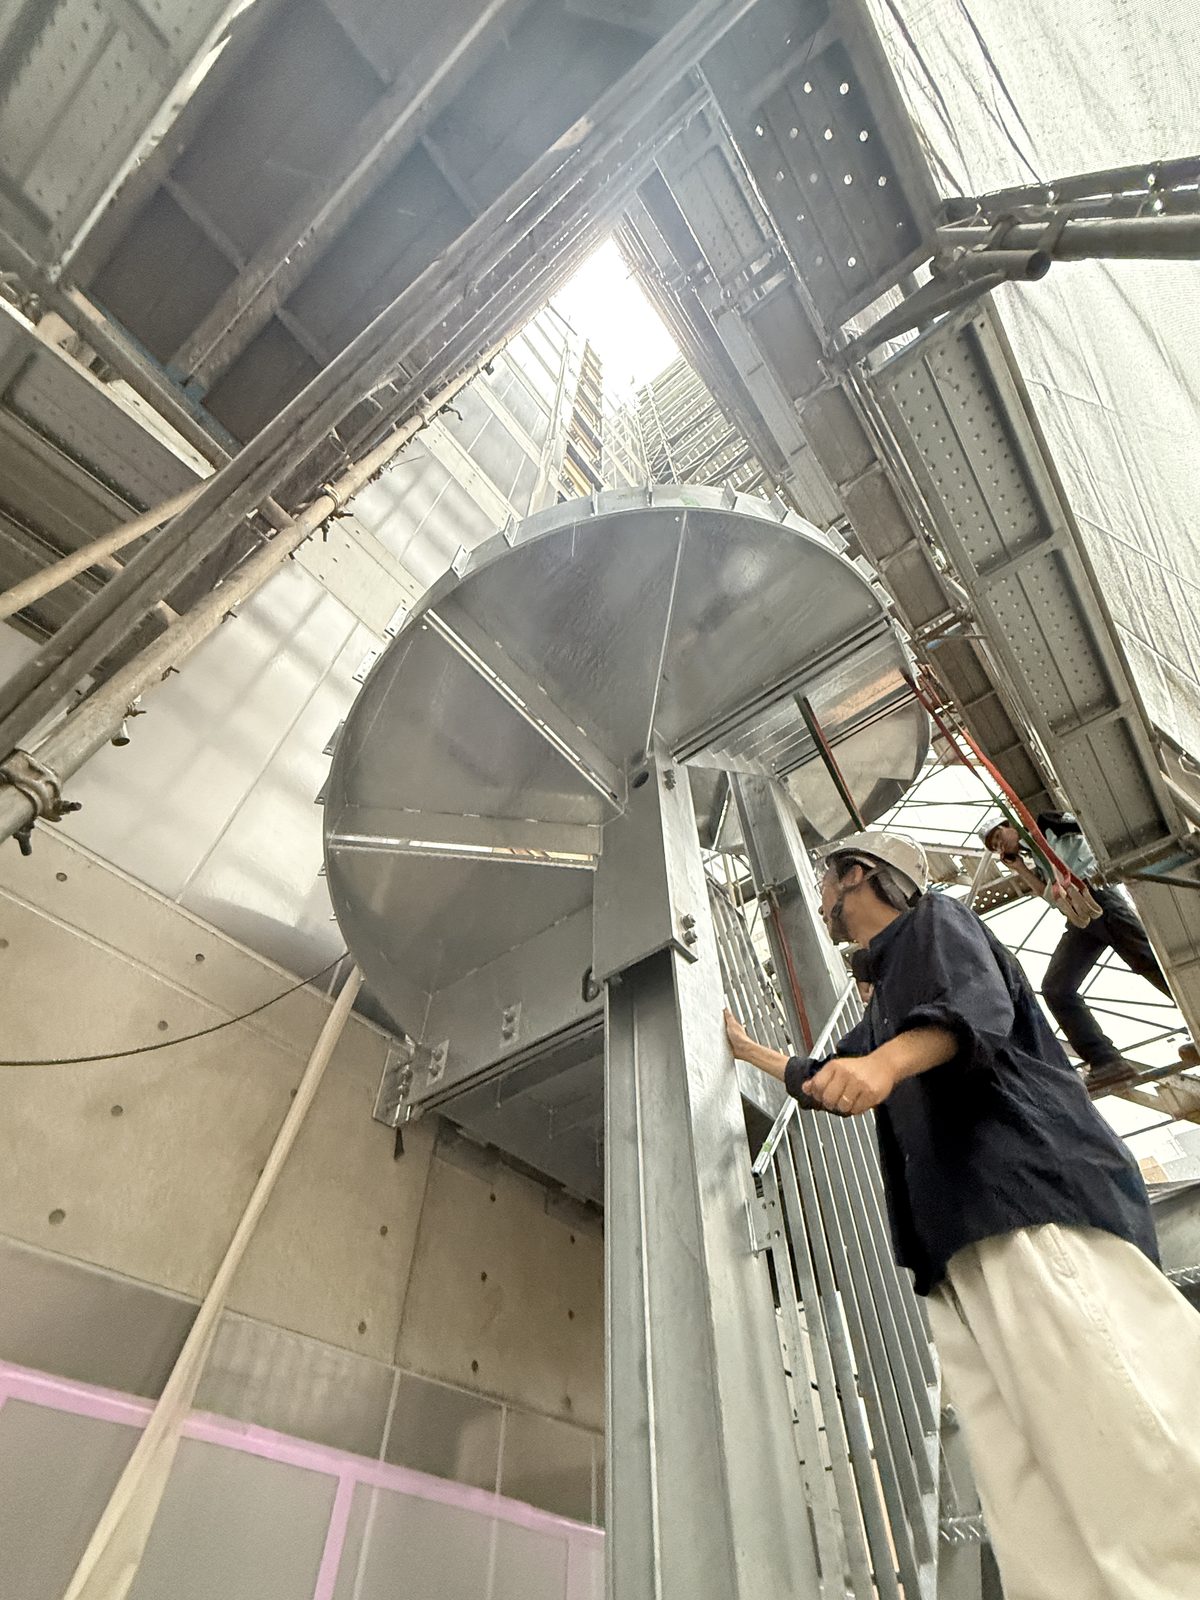
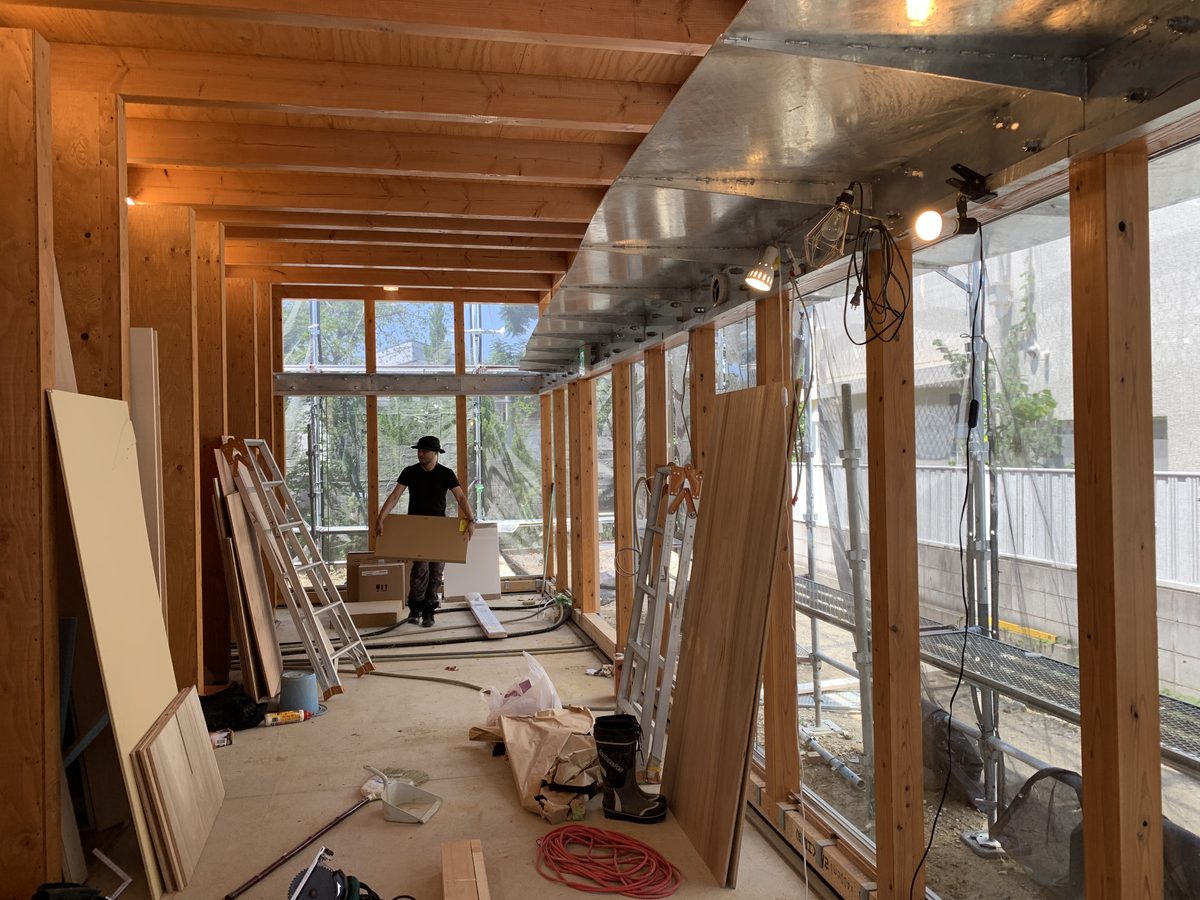
We read conditions that arrive in layers — the site, the city, the society around it, the people who will use it — and design the architecture and the interior. From concept through schematic and detailed design, approvals and construction: one continuous process, and a space that holds up.
| Planning | Brief, site survey, setting the conditions |
| Design | Schematic design, detailed design, interior design |
| Approval | Applications, code compliance, coordination |
| Construction | Site supervision, quality, cost |
| Renovation | Renovation, conversion, bringing existing buildings back |
02
EXPLORE
Research & Engineered Design
Reading the relations you cannot see.
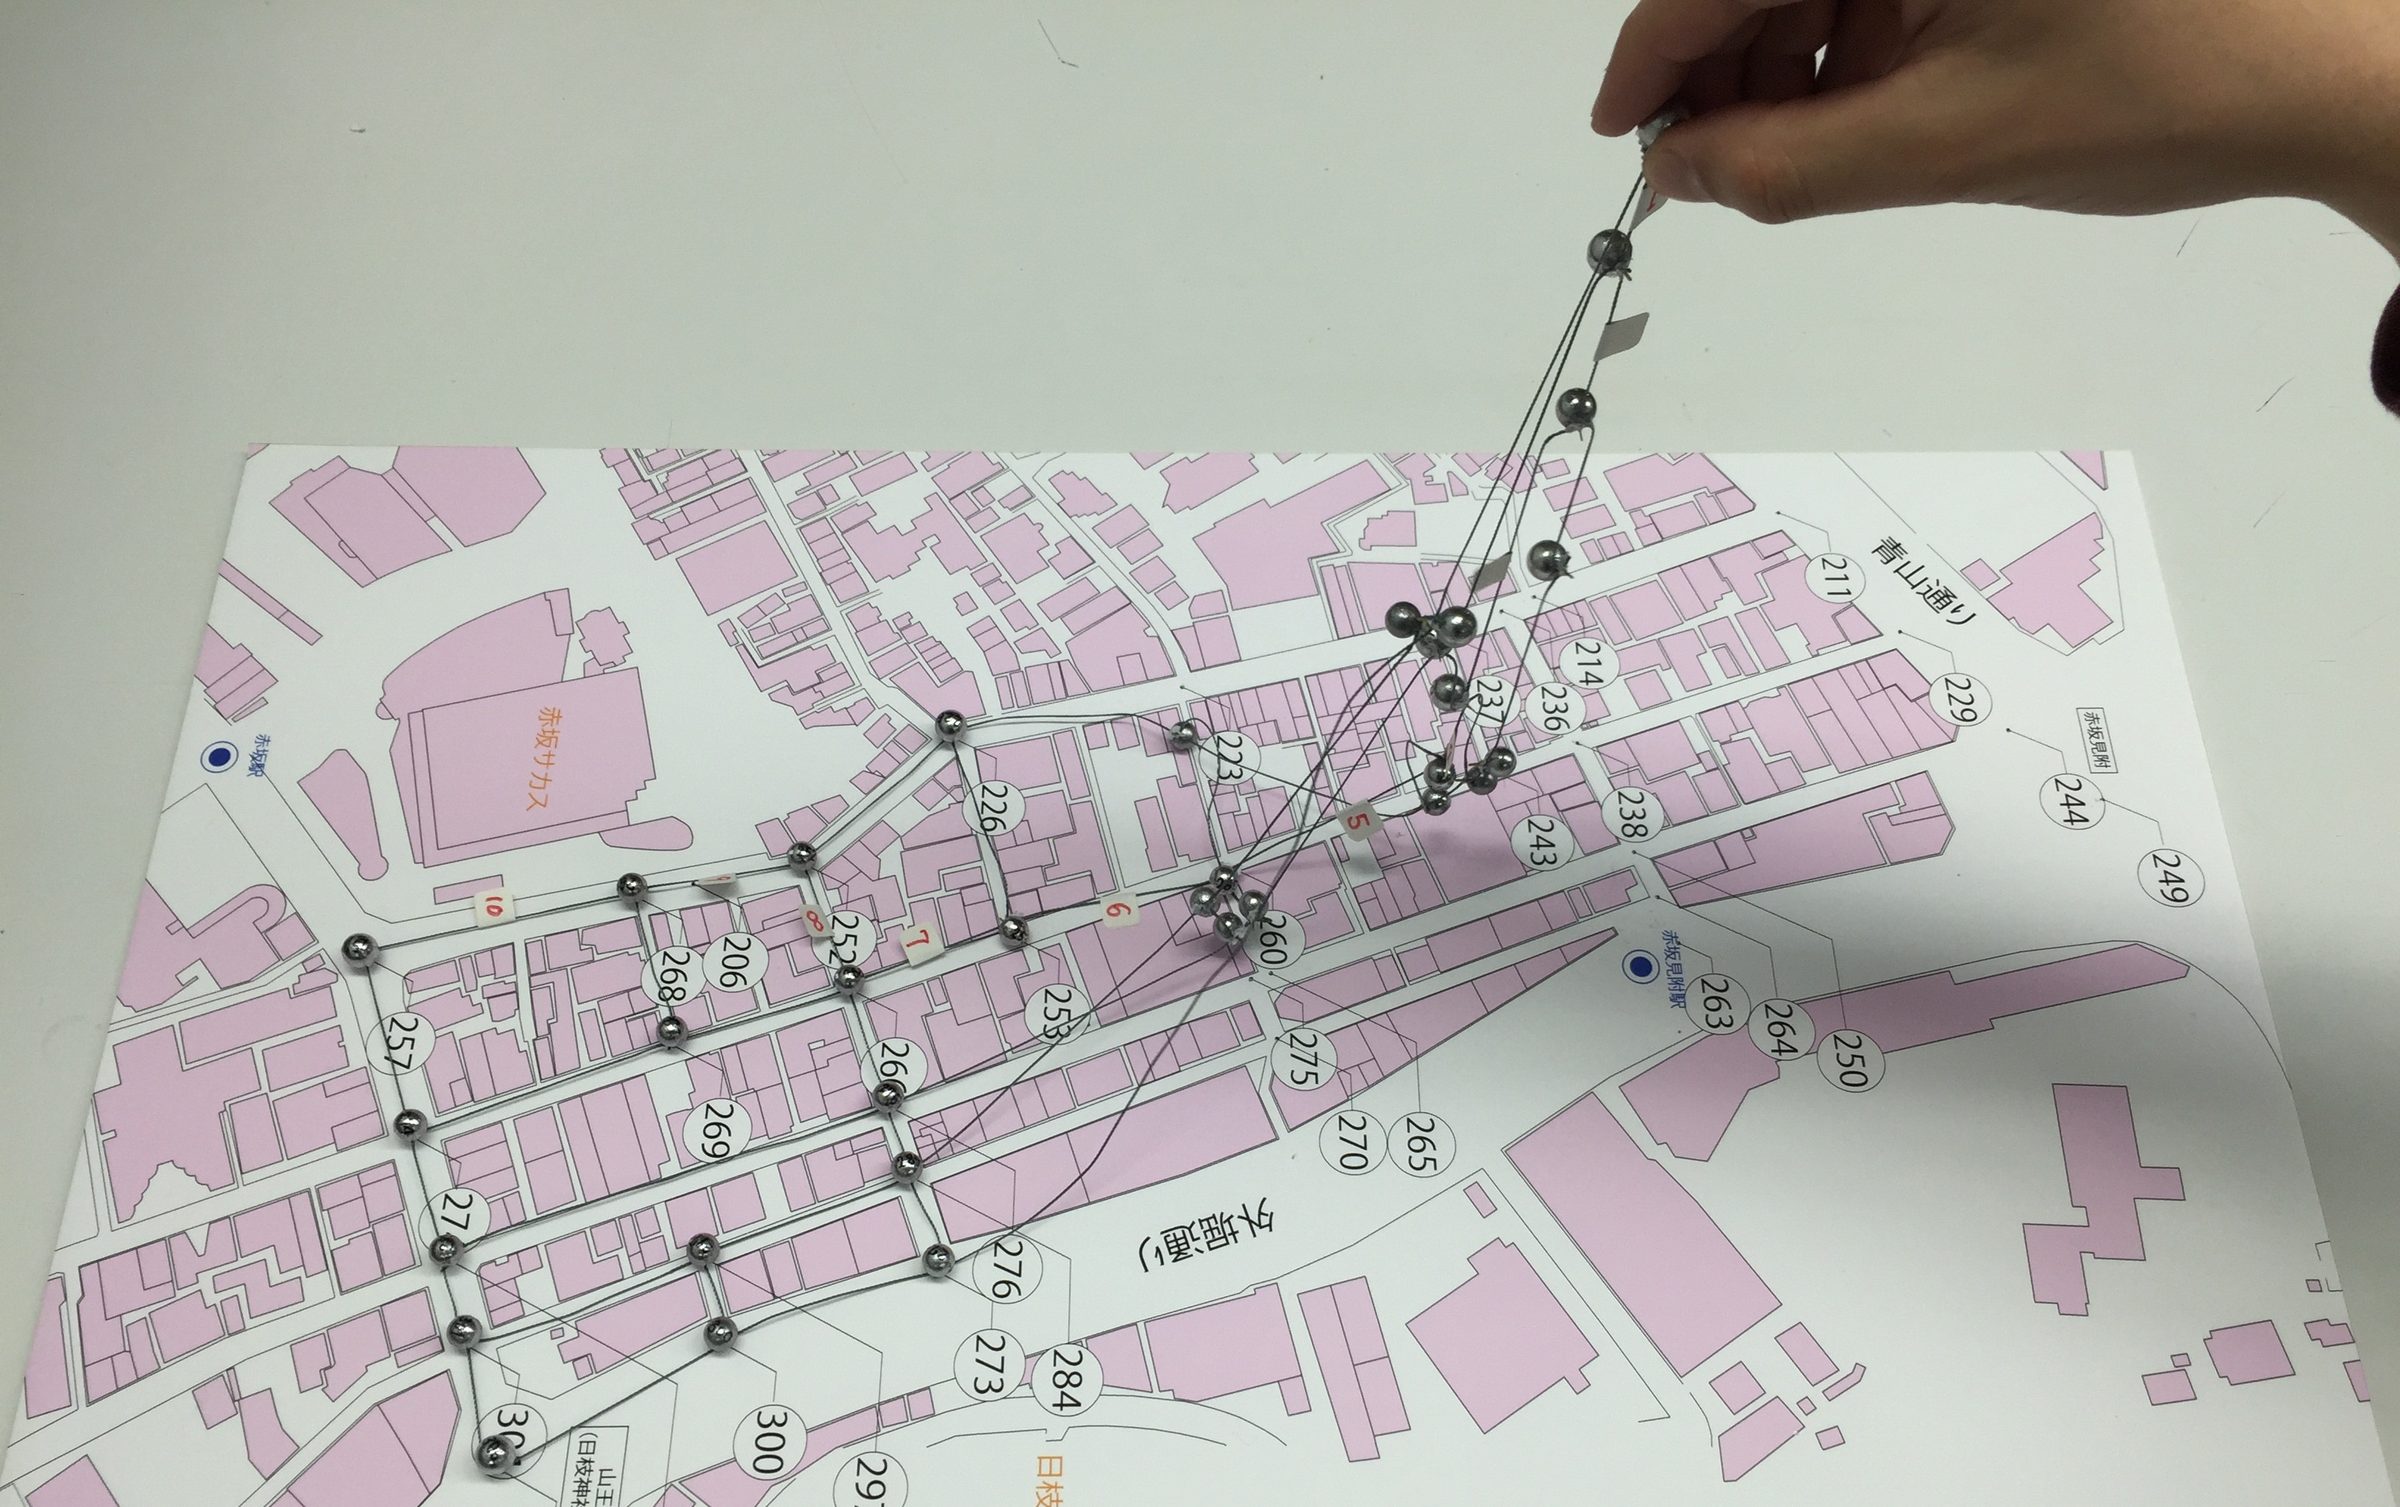
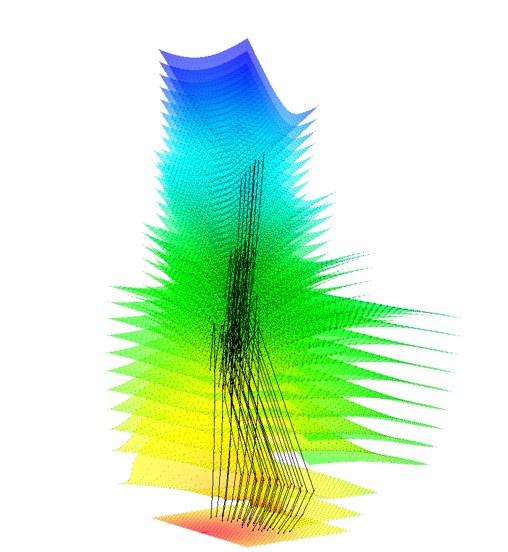
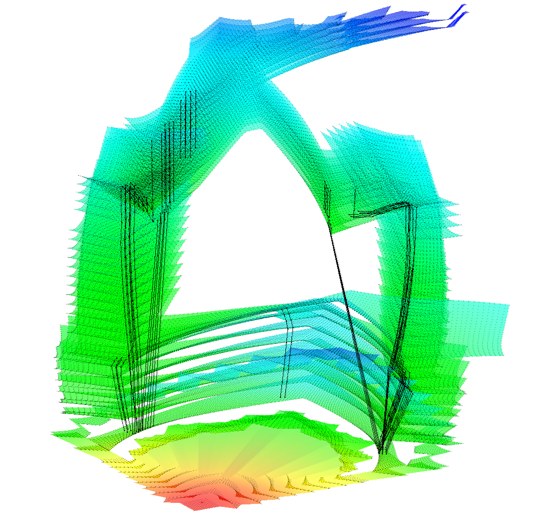
We analyse and visualise complex phenomena across people, environment and city with computation and AI, and draw out what design and decision-making can act on. Through data and simulation we look for better ways for a space, and for a society, to be.
| Visual Environment | Sunlight, daylight, wind and thermal analysis |
| Movement & Network | Pedestrian flow, transport, network analysis |
| Environmental Simulation | Environmental simulation and performance |
| AI / Computational Design | Data analysis, AI, design support |
03
COLLABORATE
Project Support & Collaboration
Joining the project where you need us.
QAI takes part in whatever form the purpose and the phase of a project call for. We work with partners who stand in different places — owners and developers, architects, companies and research institutions — and raise what the project is worth.
Developer / Owner
- In from the first idea and the brief
- Market and site analysis
- Studying what the space could be
- Schematic design, detailed design, supervision
- Staying with it as the business moves
Architect / Designer
- Working as a design partner
- Analysis and simulation support
- Design studies and technical advice
- Joint entries for competitions and proposals
Company / Research Partner
- R&D and joint research
- Data analysis and the use of AI
- Applied to product and service development
- Experimental projects that start from research
HOW WE WORK ?
Hakaru — four ways of taking measure
Our design begins in conversation and in the place. We measure the place, compute the relations, design the space, and consult on what we have found. In Japanese all four are the same word, hakaru. We move between them to find what is possible in this project and in no other.
HOW CAN WE JOIN?
FULL PROJECT
Talk to us from the brief onward
Houses, hotels, retail, offices, renovation.
PART OF A PROJECT
Talk to us about one question
Land use studies, visual environment, pedestrian flow, simulation, joining a design team, research and development.